1648 Harmony Grove Church Road, Acworth, GA 30101
- $899,900
- 4
- BD
- 4
- BA
- 3,066
- SqFt




- List Price
- $899,900
- Price Change
- ▲ $84,900 1766516836
- MLS#
- 7641283
- Status
- ACTIVE
- Type
- Single Family Residential
- Subtype
- Single Family Residence
- Bedrooms
- 4
- Bathrooms
- 4
- Square Footage
- 3,066
- Lot Size
- 1.06
- Basement
- Yes
- Basement Description
- Unfinished, Walk-Out Access
Property Description
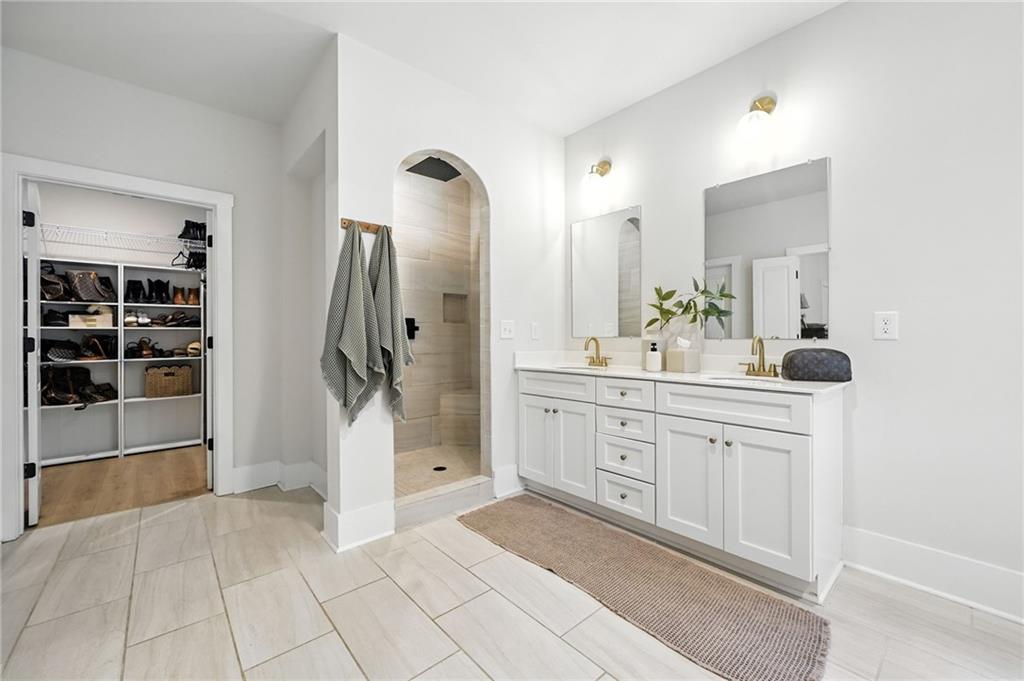
Welcome to your dream modern farmhouse retreat! Nestled on a serene 1 acre lot, this stunning 4 bedroom, 3.5 bath, full walkout basement home blends sophisticated elegance and cozy old world charm throughout. Built in 2022, this 3,066 sf residence boasts an open concept layout with designer qualities and flair, clean lines, warm tones, arched doorways, soaring ceilings, executive level trim, hardwood laminates on the main level, and abundant natural light streaming throughout. The heart of the home is the bright and airy kitchen with a fresh and timeless appeal featuring a sprawling 9 ft. quartz island, ample custom shaker soft close cabinetry, stainless steel appliances including a double oven, decorative shelving and hood vent, farmhouse sink, and large walk-in pantry. Just near is the breakfast nook overlooking a tranquil backyard set amidst lush Georgia hard woods and pines. Adjacent, the large living area centers around a custom cast stone Euro decorative fireplace, high peaked ceilings, and a wall of rear facing windows framing a gently sloping backyard. The main floor primary suite is roomy and offers a spa-inspired bathroom with a freestanding soaking tub, dual vanities with upgraded faucets, an arched walk-in rain shower, walk-in closet, plus convenient direct outdoor access via a sizable covered porch- an inviting spot for morning coffee or reading time. The main floor also features a welcoming double door entryway, double French doors leading to flex space ideal for an office or den, a spacious and inviting formal dining room, a half bath, decorative hall alcove with storage, and laundry room with wash basin. Upstairs and providing ample room for family or guests, are three spacious bedrooms with wall accents adding a pop of style, two full baths, and a versatile bonus room ideal for a play area or media space. Outside, the private backyard includes a large covered porch, play structure for children, and plenty of space for a pool. Throughout this lovely home, you’ll find carefully chosen upgraded lighting fixtures that blend style and function, elevating every space. Additional highlights include alarm system, and prewiring for intercom. This modern farmhouse is more than a home- it’s a lifestyle. While offering the ultimate secluded setting, it’s surrounded by top-rated schools, restaurants, shopping, parks, walking trails, a local library, and vibrant community events. This serene retreat offers the perfect balance of rural charm and modern convenience. Schedule your visit today!
Additional Information
- Style
- Craftsman
- Stories
- Three Or More
- Construction
- Brick, Frame, HardiPlank Type
- Year Built
- 2023
- Neighborhood Amenities
- None
- Kitchen Features
- Breakfast Room, Cabinets White, Eat-in Kitchen, Kitchen Island, Pantry Walk-In, Solid Surface Counters
- Interior
- Cathedral Ceiling(s), Entrance Foyer, High Ceilings 9 ft Main
- Fireplaces
- 1
- Exterior
- Private Entrance, Private Yard, Rain Gutters
- Roof
- Shingle
- Lot Dimensions
- 93x399x236x565
- Parking
- Driveway, Garage
- Lot Desc
- Back Yard, Private, Wooded
- Water
- Public
- Sewer
- Septic Tank
- Elementary School
- Burnt Hickory
- Middle School
- Sammy Mcclure Sr.
- High School
- North Paulding
- Acres
- 1.06
- Levels
- Three Or More
- Taxes
- $6,086
Listing courtesy of Fathom Realty GA, LLC.
 Listings on this website come from the FMLS IDX Compilation and may be held by brokerage firms other than the owner of this website. The listing brokerage is identified in any listing details. Information is deemed reliable but is not guaranteed. If you believe any FMLS listing contains material that infringes your copyrighted work, please click here to review our DMCA policy and learn how to submit a takedown request. © 2026 FMLS. Last updated