338 Ryston Way, Lawrenceville, GA 30045
- $679,000
- 5
- BD
- 4
- BA
- 3,569
- SqFt




- List Price
- $679,000
- MLS#
- 7685842
- Status
- ACTIVE
- Type
- Single Family Residential
- Subtype
- Single Family Residence
- Bedrooms
- 5
- Bathrooms
- 4
- Square Footage
- 3,569
- Lot Size
- 0.17
- Subdivision
- Canterbury Reserve
- Basement
- Yes
- Basement Description
- Unfinished
Property Description
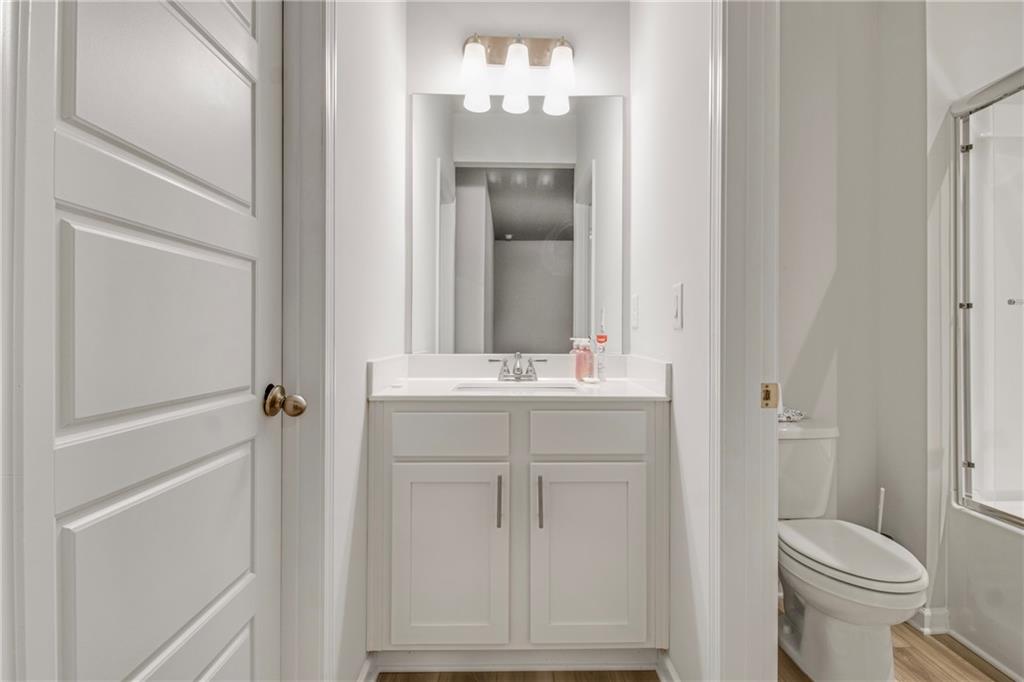
Discover an exceptional 5-bed, 4-bath modern home showcasing The only UNFINISHED BASEMENT house for sale in this community. premium upgrades and a bright, open layout. A brand-new sunroom fills the living areas with natural light,Step inside to find an inviting great room with coffered ceilings and a shiplap electric fireplace flowing seamlessly into a gourmet kitchen featuring painted cabinets, quartz countertops, stainless appliances, gas cooktop, extended island seating, and a walk-in pantry. A main-floor flex room—ideal as a dining room or office—is enclosed by a sleek metal-and-glass sliding door, while custom accent walls with recessed TV mounts elevate the home’s contemporary style. The main level also includes a bedroom and full bath, perfect for guests. Upstairs, the spacious primary suite impresses with a double tray ceiling, sitting area, two walk-in closets, and a spa-like bath with an oversized shower. Three additional large bedrooms, each with walk-in closets, provide comfort and versatility. All bathrooms feature modern tile and clean finishes. Outdoors, enjoy a covered patio with durable waterproof flooring and a private yard. The Energy-Star certified exterior blends brick and siding for curb appeal and efficiency. Community amenities include sidewalks, streetlights, pool, and trails. Conveniently located near GA-316, I-85, US-29, parks, Tribble Mill, Alexander Park, and vibrant Historic Downtown Lawrenceville, with shops, dining, entertainment, and top Gwinnett County schools (Starling ES, Couch MS, Grayson HS). Experience contemporary style and comfort in this move-in-ready Lawrenceville gem—schedule your tour today!
Additional Information
- Style
- Traditional
- Stories
- Two
- Construction
- Brick Front, Cement Siding
- Year Built
- 2023
- Neighborhood Amenities
- Homeowners Assoc, Near Schools, Near Shopping, Near Trails/Greenway, Pool, Sidewalks, Street Lights
- Kitchen Features
- Kitchen Island, Pantry Walk-In, Solid Surface Counters, View to Family Room
- Interior
- Double Vanity, Entrance Foyer, High Ceilings 9 ft Main, High Ceilings 9 ft Upper, Walk-In Closet(s)
- Fireplaces
- 1
- Exterior
- None
- Roof
- Composition
- Lot Dimensions
- x
- Parking
- Garage, Garage Faces Front
- Lot Desc
- Level
- Water
- Public
- Sewer
- Public Sewer
- Elementary School
- Starling
- Middle School
- Couch
- High School
- Grayson
- Acres
- 0.17
- Hoa Fee
- $675
- Hoa Freq
- Annually
- Levels
- Two
- Taxes
- $9,029
Listing courtesy of Virtual Properties Realty.com.
 Listings on this website come from the FMLS IDX Compilation and may be held by brokerage firms other than the owner of this website. The listing brokerage is identified in any listing details. Information is deemed reliable but is not guaranteed. If you believe any FMLS listing contains material that infringes your copyrighted work, please click here to review our DMCA policy and learn how to submit a takedown request. © 2026 FMLS. Last updated