322 Tupelo Trail, Canton, GA 30114
- $899,900
- 6
- BD
- 5
- BA
- 5,995
- SqFt




- List Price
- $899,900
- Price Change
- ▼ $25,100 1781653731
- MLS#
- 7696625
- Status
- ACTIVE
- Type
- Single Family Residential
- Subtype
- Single Family Residence
- Bedrooms
- 6
- Bathrooms
- 5
- Square Footage
- 5,995
- Lot Size
- 0.35000000000000003
- Subdivision
- Great Sky
- Basement
- Yes
- Basement Description
- Daylight, Exterior Entry, Finished, Finished Bath, Full, Interior Entry
Property Description
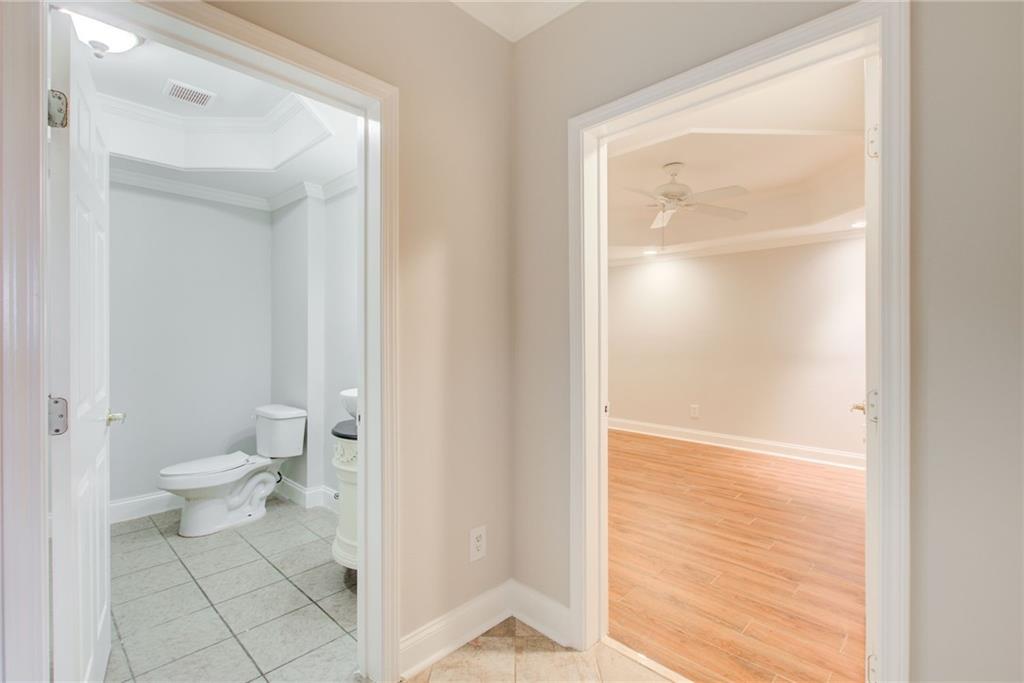
Welcome to your Mountain View retreat, where modern elegance meets rustic charm in one of the most visually stunning settings in Canton. Fresh paint throughout and abundant natural light elevate every space, while thoughtful design and exceptional outdoor living set this home apart. A full rocking chair front porch welcomes you home, offering the perfect place to unwind while enjoying the peaceful, protected wooded views across the street—ensuring long-term privacy and tranquility. Inside, a grand foyer showcases soaring ceilings, intricate moldings, and beautifully refinished hardwood floors, setting the tone for the home’s refined yet inviting style. The open-concept living area is the heart of the home, highlighted by a striking fireplace with custom built-ins and expansive windows that frame breathtaking mountain views. The chef’s kitchen is designed for both everyday living and entertaining, featuring an oversized island, stylish cabinetry, and gleaming countertops. The main level also offers a cozy keeping room, formal dining area, dedicated office, and a private guest suite with a full bath. Upstairs, the owner’s suite serves as a serene retreat with a spa-inspired bath featuring a soaking tub, walk-in shower, dual vanities, and a spacious custom closet. Additional bedrooms include a secondary suite and two generously sized rooms—one with access to its own screened porch. All bedrooms feature brand-new carpeting and ample storage. Outdoor living is truly exceptional with multiple screened porches and expansive decks showcasing sweeping mountain vistas. The terrace level is an entertainer’s dream, offering a full in-law suite with bedroom, bathroom, and custom kitchen with commercial-grade range, along with a media room and recreation space. Step outside to the covered patio and full outdoor kitchen, complete with grill, smoker, and pizza oven—perfect for year-round gatherings. Creative purchase options are available for qualified buyers, including Owner Financing and a Lease with Option to Buy, offering flexibility rarely found at this level of home and setting. Every detail of this home has been meticulously designed to balance sophistication and comfort. Conveniently located near shopping, dining, and top-rated schools, this is a rare opportunity to secure a premier mountain-view property with unmatched outdoor living and flexible ownership options. Schedule your private tour today.
Additional Information
- Style
- Traditional
- Stories
- Three Or More
- Construction
- Brick, HardiPlank Type
- Year Built
- 2006
- Neighborhood Amenities
- Fitness Center, Homeowners Assoc, Lake, Meeting Room, Pickleball, Playground, Pool, Sidewalks, Street Lights, Tennis Court(s)
- Kitchen Features
- Breakfast Bar, Breakfast Room, Cabinets Stain, Eat-in Kitchen, Keeping Room, Kitchen Island, Pantry Walk-In, Second Kitchen, Stone Counters
- Interior
- Bookcases, Cathedral Ceiling(s), Crown Molding, Disappearing Attic Stairs, Double Vanity, Entrance Foyer 2 Story, High Ceilings 9 ft Main, High Ceilings 9 ft Upper, High Speed Internet, Recessed Lighting, Smart Home
- Fireplaces
- 2
- Exterior
- Gas Grill, Private Yard
- Roof
- Composition, Shingle
- Lot Dimensions
- 100x153x103x154
- Parking
- Attached, Driveway, Garage, Garage Door Opener, Garage Faces Side, Kitchen Level, Level Driveway
- Lot Desc
- Back Yard, Cleared, Front Yard, Landscaped, Wooded
- Water
- Public
- Sewer
- Public Sewer
- Elementary School
- R. M. Moore
- Middle School
- Teasley
- High School
- Cherokee - Other
- Acres
- 0.35
- Hoa Fee
- $1,057
- Hoa Freq
- Annually
- Levels
- Three Or More
- Taxes
- $8,817
Listing courtesy of Compass.
 Listings on this website come from the FMLS IDX Compilation and may be held by brokerage firms other than the owner of this website. The listing brokerage is identified in any listing details. Information is deemed reliable but is not guaranteed. If you believe any FMLS listing contains material that infringes your copyrighted work, please click here to review our DMCA policy and learn how to submit a takedown request. © 2026 FMLS. Last updated