7258 Island Mill Se Road, Acworth, GA 30102
- $1,499,000
- 5
- BD
- 6
- BA
- 4,475
- SqFt



- List Price
- $1,499,000
- Price Change
- ▼ $200,500 1786586543
- MLS#
- 7707119
- Status
- ACTIVE
- Type
- Single Family Residential
- Subtype
- Single Family Residence
- Bedrooms
- 5
- Bathrooms
- 6
- Square Footage
- 4,475
- Lot Size
- 0.4
- Basement Description
- None
Property Description
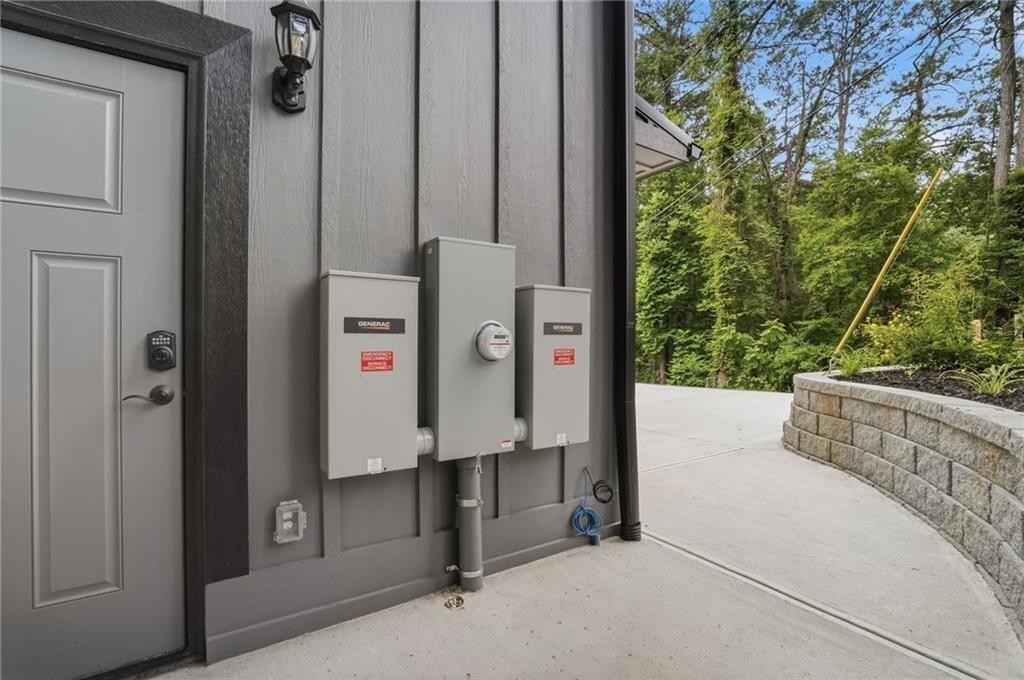
Welcome to 7258 Island Mill - the home that will become the backdrop to all your life's greatest memories! Imagine fun-filled days on the lake, just minutes away, hosting friends and family on your expansive deck and within your gourmet kitchen, enjoying quiet evenings or sunrise coffee from your private master suite deck. With 5 spacious bedrooms and 5.5 baths there is room for everyone. Comfort and luxury abound in this home with features including soaring ceilings, expansive windows, dual refrigerators, leather quartzite countertops, LVP flooring thru-out, custom cabinetry, convenient scullery for all your culinary needs, an entertainment butlers counter w/ beverage fridge and even a dog wash station area for your furry friend. State of the art HVAC, tankless water heaters and you'll never loose power or internet access with your Generic Generator. And the icing on the cake — 2 separate garages with ability to house as many as 14 vehicles. This is the place and workshop for all of those hobby's and collections you've been wanting! A true private oasis that backs up to core engineer property but is minutes to all of life's conveniences of shopping, dining, and all that downtown Cartersville has to offer including the amazing new sports complex. Only 45 minutes to Atlanta airport. Schedule your private tour today!
Additional Information
- Style
- Craftsman, Farmhouse
- Stories
- Two
- Construction
- Cement Siding, Other
- Year Built
- 2026
- Neighborhood Amenities
- Boating, Community Dock, Country Club, Fishing, Lake, Marina, Near Trails/Greenway, Park, Powered Boats Allowed, RV/Boat Storage
- Kitchen Features
- Breakfast Bar, Cabinets Other, Cabinets Stain, Eat-in Kitchen, Kitchen Island, Pantry Walk-In, Stone Counters, View to Family Room, Wine Rack, Other
- Interior
- Beamed Ceilings, Double Vanity, Entrance Foyer 2 Story, Recessed Lighting, Vaulted Ceiling(s), Walk-In Closet(s), Wet Bar, Other
- Fireplaces
- 1
- Exterior
- Private Entrance, Private Yard, Rain Gutters, Rear Stairs
- Roof
- Composition
- Lot Dimensions
- x
- Parking
- Attached, Garage Door Opener, Garage, Garage Faces Front, Level Driveway, RV Access/Parking, Garage Faces Side
- Lot Desc
- Front Yard, Mountain Frontage, Private, Sloped, Sprinklers In Front, Wooded
- Water
- Public
- Sewer
- Septic Tank
- Elementary School
- Allatoona
- Middle School
- Red Top
- High School
- Woodland - Bartow
- Acres
- 0.40
- Dock
- None
- Levels
- Two
- Taxes
- $4,252
- Special Circumstances
- None
Listing courtesy of Berkshire Hathaway HomeServices Georgia Properties.
 Listings on this website come from the FMLS IDX Compilation and may be held by brokerage firms other than the owner of this website. The listing brokerage is identified in any listing details. Information is deemed reliable but is not guaranteed. If you believe any FMLS listing contains material that infringes your copyrighted work, please click here to review our DMCA policy and learn how to submit a takedown request. © 2026 FMLS. Last updated