3050 Kara Court, Roswell, GA 30076
- $844,900
- 3
- BD
- 5
- BA
- 3,144
- SqFt




- List Price
- $844,900
- Price Change
- ▼ $30,000 1781294848
- MLS#
- 7740550
- Status
- ACTIVE
- Type
- Single Family Residential
- Subtype
- Single Family Residence
- Bedrooms
- 3
- Bathrooms
- 5
- Square Footage
- 3,144
- Lot Size
- 0.149
- Subdivision
- Parkside Roswell
- Basement
- Yes
- Basement Description
- Driveway Access, Exterior Entry, Finished, Finished Bath, Full, Interior Entry
Property Description
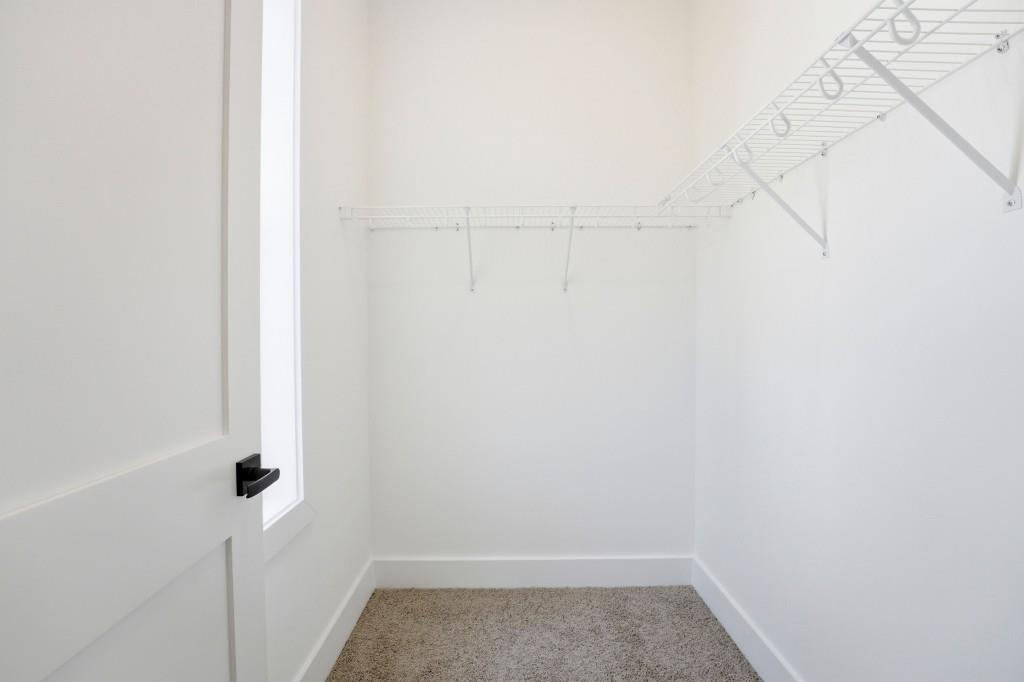
$10K seller incentive! (terms and conditions apply, subject to change without notice) Welcome to 3050 Kara Court in Parkside Roswell, a stunning new construction single-family home located directly across from East Roswell Park, a 40-acre recreation destination featuring walking trails, tennis courts, sports fields, playgrounds, a dog park, frisbee golf course, and more. Ideally positioned near Johns Creek and Peachtree Corners, residents enjoy convenient access to shopping, dining, parks, and the Chattahoochee River. This thoughtfully designed home offers 3 bedrooms, 4.5 bathrooms and 3,144 square feet across three finished levels. The main level features 10' ceilings, wide-plank hardwood flooring, and an open-concept layout ideal for modern living and entertaining. The spacious great room flows seamlessly into the dining area and chef's kitchen, which features white shaker cabinetry with soft-close doors and drawers, quartz countertops, a large waterfall island, stainless steel appliances, and a walk-in pantry. A rear deck off the kitchen provides additional outdoor living space. The great room is centered around a designer fireplace with herringbone porcelain tile inlay and floating wood mantel. Upstairs, the primary suite includes a spa-inspired bathroom with dual vanities, marble countertops, a freestanding soaking tub, frameless shower, and dual walk-in closets. A private covered balcony off the primary suite provides a peaceful retreat. Two additional bedrooms, a full bath with dual vanities, and a laundry room complete the upper level. The terrace level features 12' ceilings, a private bedroom with ensuite bath, and a flexible bonus space ideal for a recreation room, office, gym, or media room. A mudroom/drop zone off the two-car garage adds everyday convenience. Professionally curated designer finishes provide a perfect balance of style, function, and modern comfort throughout the home. Photos are not of the actual home and are representative of the builder's work. Contact us today to schedule your on-site tour and learn more about builder incentives and available homes in Parkside Roswell.
Additional Information
- Style
- Traditional
- Stories
- Three Or More
- Construction
- Other
- Year Built
- 2026
- Neighborhood Amenities
- Homeowners Assoc, Near Schools, Near Shopping, Near Trails/Greenway, Park, Playground
- Kitchen Features
- Eat-in Kitchen, Kitchen Island, Pantry Walk-In, Stone Counters, View to Family Room
- Interior
- Double Vanity, Entrance Foyer, High Ceilings 10 ft Main, High Ceilings 10 ft Upper, His and Hers Closets, Walk-In Closet(s)
- Fireplaces
- 1
- Exterior
- Other
- Roof
- Other
- Lot Dimensions
- X
- Parking
- Attached, Driveway, Garage, Garage Door Opener
- Lot Desc
- Landscaped
- Water
- Public
- Sewer
- Public Sewer
- Elementary School
- River Eves
- Middle School
- Holcomb Bridge
- High School
- Centennial
- Acres
- 0.15
- Hoa Fee
- $270
- Hoa Freq
- Monthly
- Levels
- Three Or More
- Taxes
- $963
Listing courtesy of Ansley Real Estate.
 Listings on this website come from the FMLS IDX Compilation and may be held by brokerage firms other than the owner of this website. The listing brokerage is identified in any listing details. Information is deemed reliable but is not guaranteed. If you believe any FMLS listing contains material that infringes your copyrighted work, please click here to review our DMCA policy and learn how to submit a takedown request. © 2026 FMLS. Last updated