512 Cedar Crest Circle, Woodstock, GA 30188
- $1,262,500
- 5
- BD
- 6
- BA
- 5,220
- SqFt


- List Price
- $1,262,500
- Price Change
- ▼ $12,500 1784684686
- MLS#
- 7740975
- Status
- ACTIVE
- Type
- Single Family Residential
- Subtype
- Single Family Residence
- Bedrooms
- 5
- Bathrooms
- 6
- Square Footage
- 5,220
- Lot Size
- 0.55
- Subdivision
- Milton Overlook
- Basement
- Yes
- Basement Description
- Bath/Stubbed, Unfinished
Property Description
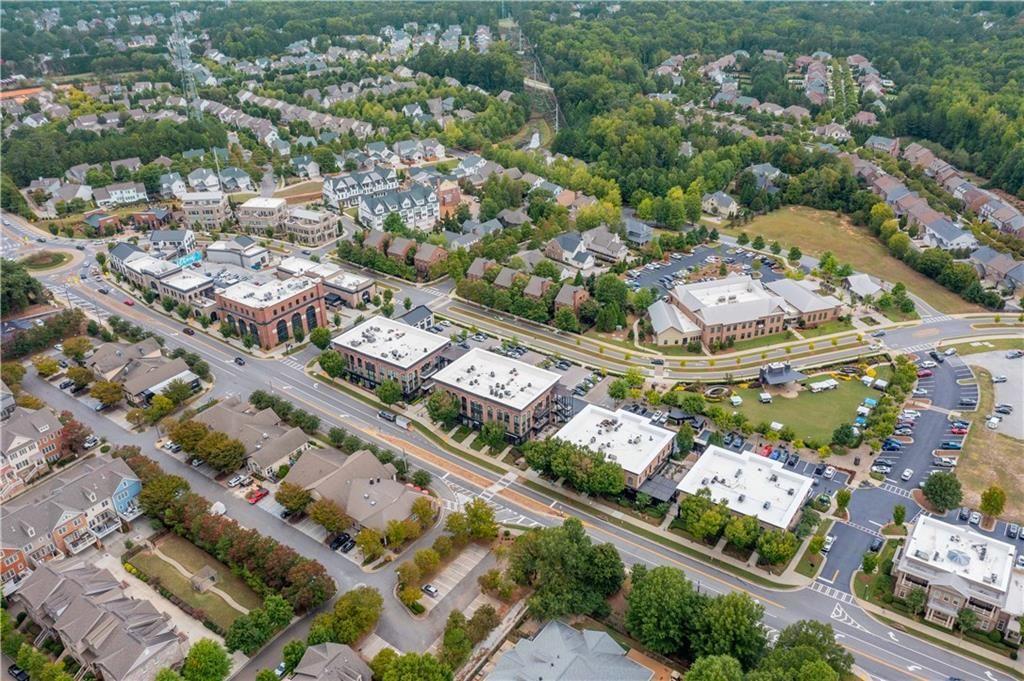
Luxury on a grand scale for your like-new home in Milton Overlook: come see why discerning buyers are flocking to bucolic and convenient Woodstock! From the moment you step into the foyer, your eye is drawn through sun-drenched living spaces framed by a dramatic wall of windows overlooking a tranquil wooded backdrop. An exquisitely appointed chef's kitchen balances beauty and function with premium finishes, abundant cabinetry, an oversized walk-in pantry, and the best in appliances. A dedicated main-level office provides a quiet place to work or create, while a private guest suite offers flexibility for visitors, or extended family. Upstairs, the primary suite serves as a peaceful retreat, thoughtfully designed for renewal. An expansive media room creates a natural hub, while three additional bedrooms each feature ensuite baths and generous closets. An upgraded laundry room adds convenience. Outside, a spacious deck overlooks a level, private backyard—an inviting setting. Additional features include a three-car garage with epoxy flooring, tankless water heater, exceptional storage, and a desirable northeast-facing orientation. Located in a coveted newer community offering resort-style amenities including a pool, clubhouse, courts, and playground, and served by highly regarded schools, this home delivers an enviable lifestyle. Just minutes from the boutiques, restaurants, and community events of Milton and Crabapple, with convenient access to downtown Woodstock, this remarkable property offers the rare combination of luxury, comfort, and connection in one unforgettable address. Be sure to experience the virtual tour.
Additional Information
- Style
- Craftsman, Traditional
- Stories
- Two
- Construction
- Brick, Cement Siding, Other
- Year Built
- 2023
- Neighborhood Amenities
- Clubhouse, Homeowners Assoc, Playground, Pool, Pickleball, Street Lights, Tennis Court(s)
- Kitchen Features
- Breakfast Bar, Breakfast Room, Solid Surface Counters, Stone Counters, Eat-in Kitchen, Kitchen Island, Pantry Walk-In, View to Family Room
- Interior
- Entrance Foyer, High Ceilings 10 ft Lower, High Ceilings 9 ft Upper, High Ceilings 10 ft Main, High Speed Internet, Walk-In Closet(s), Other
- Fireplaces
- 1
- Exterior
- Other, Private Entrance, Rain Gutters
- Roof
- Composition, Shingle, Ridge Vents, Other
- Lot Dimensions
- 113x217x109x217
- Parking
- Garage
- Lot Desc
- Back Yard, Front Yard, Level, Rectangular Lot, Sprinklers In Front, Other
- Water
- Public
- Sewer
- Public Sewer
- Elementary School
- Mountain Road
- Middle School
- Dean Rusk
- High School
- Sequoyah
- Acres
- 0.55
- Hoa Fee
- $1,175
- Hoa Freq
- Annually
- Levels
- Two
- Taxes
- $14,837
Listing courtesy of Berkshire Hathaway HomeServices Georgia Properties.
 Listings on this website come from the FMLS IDX Compilation and may be held by brokerage firms other than the owner of this website. The listing brokerage is identified in any listing details. Information is deemed reliable but is not guaranteed. If you believe any FMLS listing contains material that infringes your copyrighted work, please click here to review our DMCA policy and learn how to submit a takedown request. © 2026 FMLS. Last updated