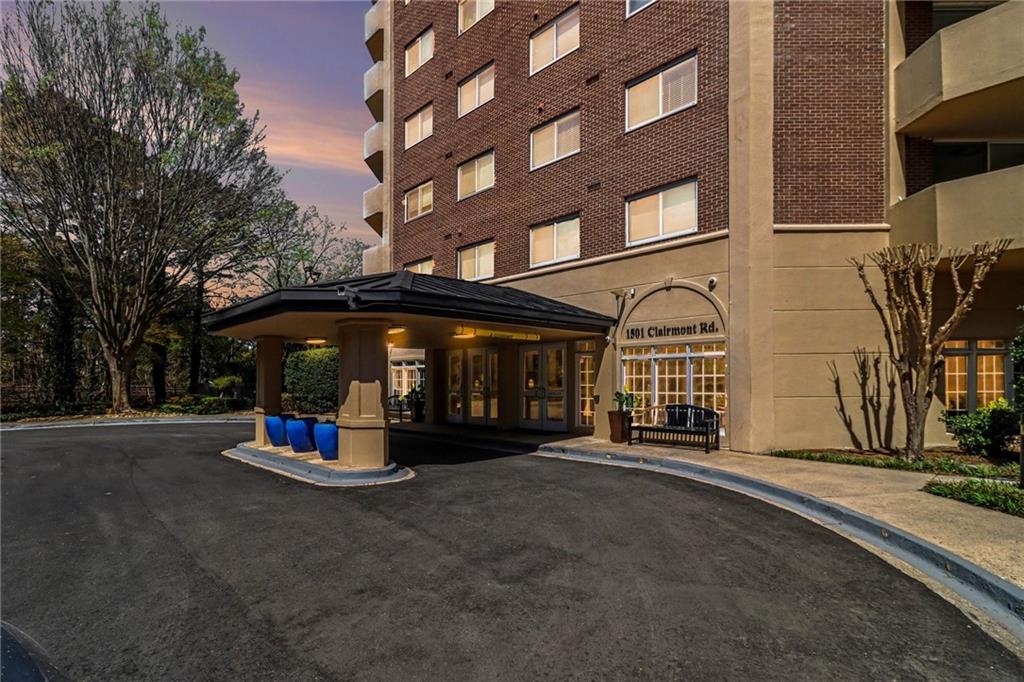
1501 Clairmont Road Unit 827, Decatur, GA 30033
- $229,000
- 2
- BD
- 2
- BA
- 1,160
- SqFt


- List Price
- $229,000
- Price Change
- ▼ $5,000 1782407392
- MLS#
- 7743971
- Status
- ACTIVE
- Type
- Condo
- Subtype
- Condominium
- Bedrooms
- 2
- Bathrooms
- 2
- Square Footage
- 1,160
- Lot Size
- 0.25
- Subdivision
- Somerset Heights
- Building Name
- Somerset Heights
- Basement Description
- None
Property Description
In the heart of Decatur, this inviting Somerset Heights residence offers comfort paired with easy living. This private two bedroom layout includes generous closet storage, two full bathrooms, plus an in-home laundry room with washer and dryer already installed, ideal for everyday convenience. Enjoy close proximity to Emory University, Downtown Atlanta, along with major roadways that support smooth travel and access to city attractions. Interior spaces showcase thoughtful improvements and a functional flow, highlighted by a refreshed kitchen with sleek appliances, pantry storage, and abundant cabinetry. The HOA includes all utilities, leaving only cable and internet as additional expenses, which keeps monthly costs predictable. Dedicated parking along with guest availability enhances daily ease. Positioned near retail, restaurants, green spaces, and key business and academic destinations, residents benefit from secured entry, a pool with sundeck, outdoor grilling area, fitness room, library, dog park, extra laundry option, plus a spacious gathering room. Step onto a private balcony overlooking peaceful, tree lined scenery or explore nearby trails for a connection to nature just moments from home. This is a fantastic home, ideal for people of all ages where everything is easy.
Additional Information
- Style
- Contemporary
- Stories
- Three Or More
- Construction
- Brick 4 Sides
- Year Built
- 1968
- Neighborhood Amenities
- Barbecue, Business Center, Clubhouse, Fitness Center, Homeowners Assoc, Meeting Room, Near Public Transport, Near Schools, Near Shopping, Near Trails/Greenway
- Kitchen Features
- Cabinets White, Country Kitchen, Pantry, Stone Counters
- Interior
- Recessed Lighting, Walk-In Closet(s), Other
- Exterior
- Balcony, Other
- Roof
- Composition
- Lot Dimensions
- x
- Parking
- Assigned
- Lot Desc
- Private
- Water
- Public
- Sewer
- Public Sewer
- Elementary School
- Fernbank
- Middle School
- Druid Hills
- High School
- Druid Hills
- Acres
- 0.25
- Dock
- None
- Hoa Fee
- $811
- Hoa Freq
- Monthly
- Levels
- Three Or More
- Unit
- 827
- Taxes
- $4,527
Listing courtesy of SRA Signature Realty Agents.
 Listings on this website come from the FMLS IDX Compilation and may be held by brokerage firms other than the owner of this website. The listing brokerage is identified in any listing details. Information is deemed reliable but is not guaranteed. If you believe any FMLS listing contains material that infringes your copyrighted work, please click here to review our DMCA policy and learn how to submit a takedown request. © 2026 FMLS. Last updated