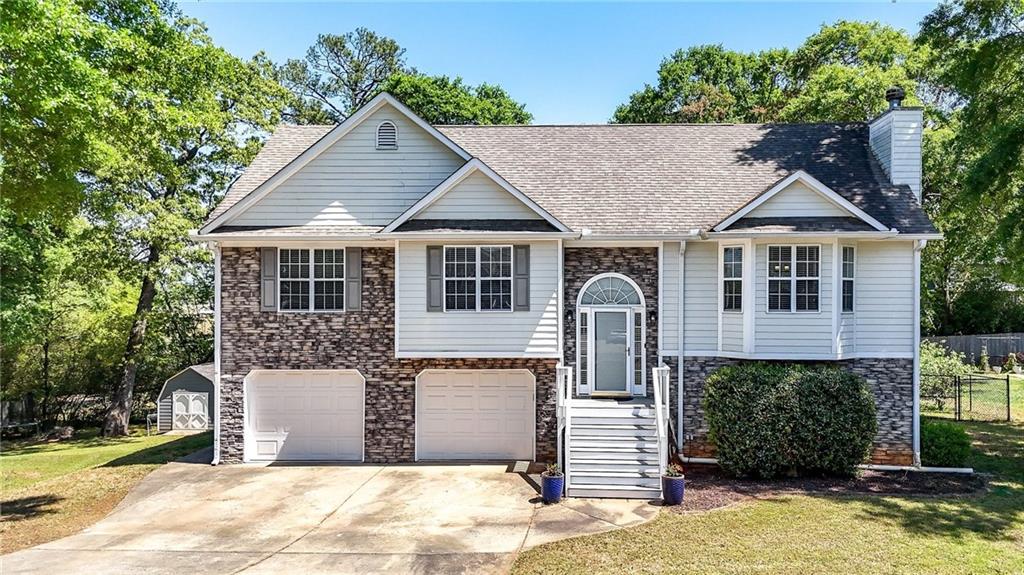
35 Meadowbridge Sw Drive, Cartersville, GA 30120
- $374,900
- 4
- BD
- 3
- BA
- 2,208
- SqFt


- List Price
- $374,900
- Price Change
- ▼ $15,099 1779416237
- MLS#
- 7748771
- Status
- ACTIVE
- Type
- Single Family Residential
- Subtype
- Single Family Residence
- Bedrooms
- 4
- Bathrooms
- 3
- Square Footage
- 2,208
- Lot Size
- 0.35000000000000003
- Subdivision
- Woodbridge
- Basement
- Yes
- Basement Description
- Driveway Access, Interior Entry, Partial, Walk-Out Access
Property Description
2 HOMES in 1! Located in the Woodbridge subdivision, perfectly situated for multi-generational living with no HOA. Just minutes from schools, shopping, and downtown Cartersville, this home offers the perfect blend of convenience and versatility. The main level features a bright and inviting floor plan with vaulted ceilings and a cozy fireplace in the family room. This space flows seamlessly into a formal dining room accented with elegant wainscoting. In the kitchen, you will find stainless steel appliances, and views into the living room. The kitchen also provides direct access to the back deck, which over looks the fully fenced in back yard. Down the hallway, the spacious master suite boasts vaulted ceilings and a private bathroom equipped with dual vanities, a soaking tub, and a separate shower. Two additional large bedrooms are filled with natural light from expansive windows and share easy access to a secondary full bathroom. The finished lower level is a standout feature, making it ideal for multi-generational families or guests. This level includes a fourth bedroom, a full bathroom, and a second living area. It also features a full kitchen with its own stainless steel appliances, including a stove, oven, sink, fridge, and dishwasher. With its own separate walkout access, this space provides excellent privacy and independent living options.
Additional Information
- Style
- Traditional, Other
- Stories
- Multi/Split
- Construction
- Cement Siding
- Year Built
- 2001
- Neighborhood Amenities
- Street Lights
- Kitchen Features
- Cabinets Stain, Pantry, Second Kitchen, View to Family Room
- Interior
- Entrance Foyer 2 Story, High Speed Internet
- Fireplaces
- 1
- Exterior
- Rear Stairs
- Roof
- Composition
- Lot Dimensions
- 100x155x100x155
- Parking
- Attached, Drive Under Main Level, Garage Door Opener, Garage Faces Front
- Lot Desc
- Back Yard, Front Yard, Level
- Water
- Public
- Sewer
- Public Sewer
- Elementary School
- Taylorsville
- Middle School
- Woodland - Bartow
- High School
- Woodland - Bartow
- Acres
- 0.35
- Dock
- None
- Hoa Freq
- Annually
- Levels
- Multi/Split
- Taxes
- $3,404
Listing courtesy of Lakepoint Realty Group.
 Listings on this website come from the FMLS IDX Compilation and may be held by brokerage firms other than the owner of this website. The listing brokerage is identified in any listing details. Information is deemed reliable but is not guaranteed. If you believe any FMLS listing contains material that infringes your copyrighted work, please click here to review our DMCA policy and learn how to submit a takedown request. © 2026 FMLS. Last updated