2042 Violet Lane, Brookhaven, GA 30319
- $630,000
- 4
- BD
- 4
- BA
- 2,407
- SqFt




- List Price
- $630,000
- Price Change
- ▼ $30,000 1780511172
- MLS#
- 7749428
- Status
- ACTIVE
- Type
- Condo
- Subtype
- Townhouse
- Bedrooms
- 4
- Bathrooms
- 4
- Square Footage
- 2,407
- Subdivision
- Evins Walk
- Building Name
- Evins Walk
- Basement Description
- None
Property Description
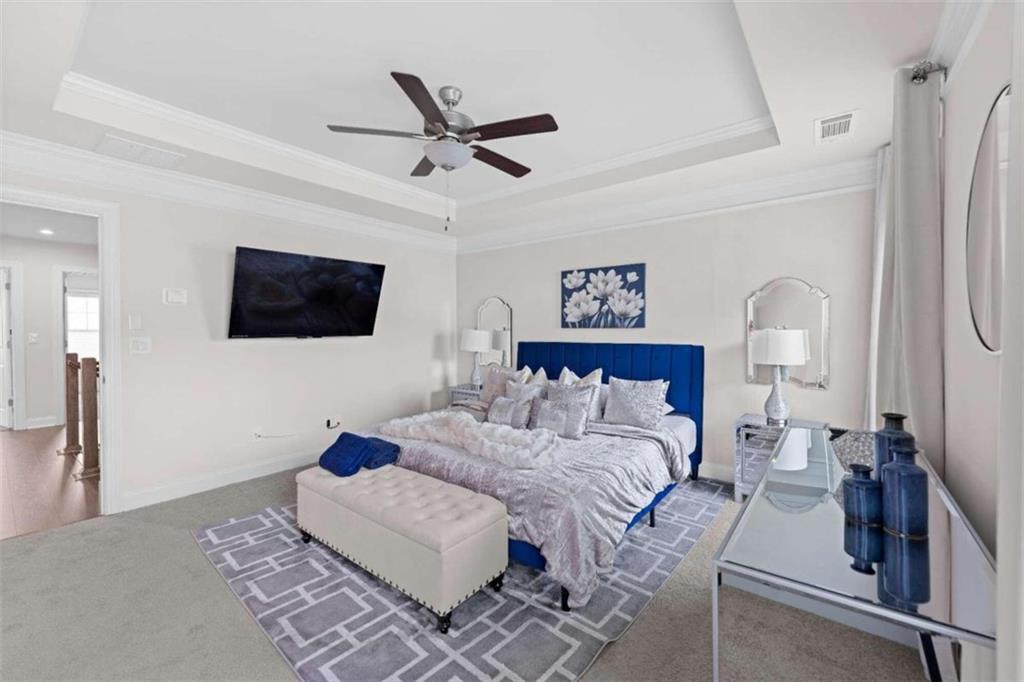
Elevated End-Unit Living in the Heart of Brookhaven Located within the sought-after Evins Walk community, this three-story end-unit townhome offers a rare combination of natural light, thoughtful design, and a highly connected lifestyle. The main level is designed for both everyday living and entertaining, where a light-filled gathering room flows seamlessly into the kitchen and dining area. The chef’s kitchen is anchored by a generous island and appointed with Calacatta quartz countertops, white cabinetry, and stainless steel appliances, delivering both function and clean, modern appeal. Upstairs, the owner’s suite is thoughtfully scaled with a tray ceiling and a well-appointed bath featuring dual vanities, quartz surfaces, a large tiled shower, and a walk-in closet. Two secondary bedrooms share a full bath, offering flexibility for guests, family, or additional workspace. The terrace level adds versatility with a full bathroom and ample space for a guest suite, private office, or media room,ideal for today’s evolving lifestyle needs. As an end unit, the home benefits from enhanced natural light and added privacy, further elevating the living experience. Located just minutes from Buckhead and Brookhaven, this residence offers immediate access to some of Atlanta’s most established dining, shopping, and daily conveniences,placing you at the center of it all while maintaining a sense of residential calm. A well-positioned home for buyers seeking clean design, functional space, and prime proximity.
Additional Information
- Style
- Modern, Townhouse, Traditional
- Stories
- Three Or More
- Construction
- Brick
- Year Built
- 2021
- Neighborhood Amenities
- Homeowners Assoc, Near Shopping, Near Trails/Greenway, Pool, Sidewalks, Street Lights, Other
- Kitchen Features
- Eat-in Kitchen, Kitchen Island, Pantry Walk-In, Solid Surface Counters, View to Family Room, Other
- Interior
- Double Vanity, High Ceilings 9 ft Lower, High Ceilings 9 ft Main, High Ceilings 9 ft Upper, Tray Ceiling(s), Walk-In Closet(s)
- Fireplaces
- 1
- Exterior
- Private Entrance
- Roof
- Composition
- Parking
- Attached, Garage
- Lot Desc
- Level
- Water
- Public
- Sewer
- Public Sewer
- Elementary School
- Woodward
- Middle School
- Sequoyah - Dekalb
- High School
- Cross Keys
- Dock
- None
- Hoa Fee
- $2,050
- Hoa Freq
- Annually
- Levels
- Three Or More
- Taxes
- $9,743
Listing courtesy of Watch Realty Co..
 Listings on this website come from the FMLS IDX Compilation and may be held by brokerage firms other than the owner of this website. The listing brokerage is identified in any listing details. Information is deemed reliable but is not guaranteed. If you believe any FMLS listing contains material that infringes your copyrighted work, please click here to review our DMCA policy and learn how to submit a takedown request. © 2026 FMLS. Last updated