245 Doeskin Se Trail, Smyrna, GA 30082
- $745,000
- 5
- BD
- 3
- BA
- 2,846
- SqFt




- List Price
- $745,000
- Price Change
- ▼ $50,000 1781394909
- MLS#
- 7750359
- Status
- ACTIVE
- Type
- Single Family Residential
- Subtype
- Single Family Residence
- Bedrooms
- 5
- Bathrooms
- 3
- Square Footage
- 2,846
- Lot Size
- 0.2043
- Basement Description
- None
Property Description
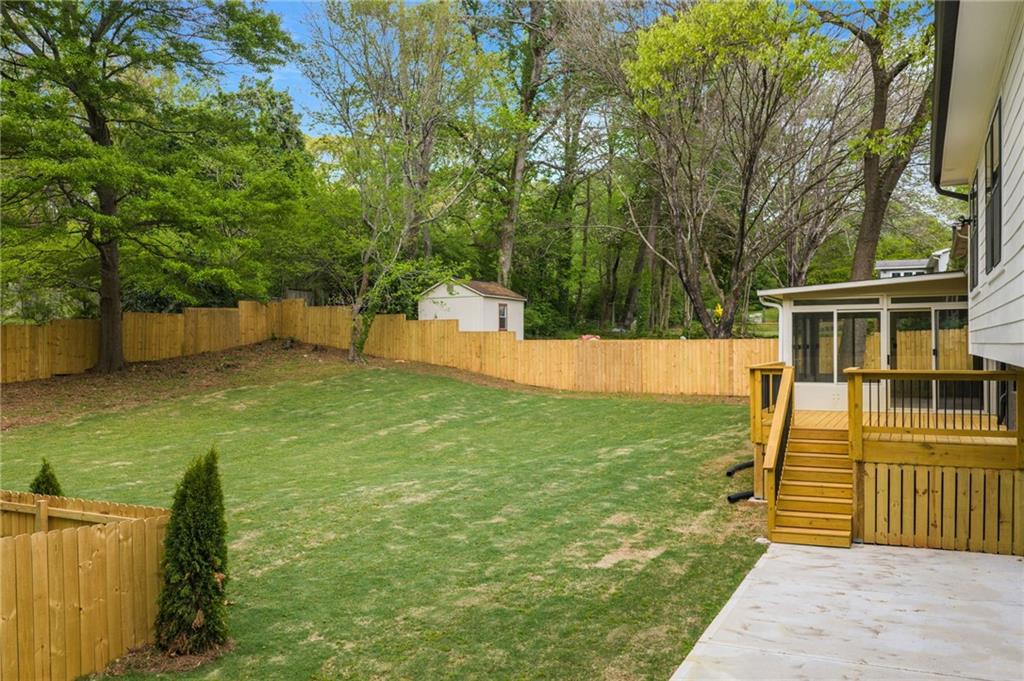
This home is a true transformation. Once a small, outdated property, it has been completely reimagined into a stunning 5-bedroom, 3-bathroom residence with thoughtful design and high-end finishes throughout. Every major system has been updated, including plumbing, electrical, roof, windows, flooring, insulation, and more, offering peace of mind and modern efficiency. From the moment you arrive, the striking front door sets the tone for what’s inside. Step into an open and inviting main living space that seamlessly connects the living room, dining area, and kitchen, creating the perfect layout for everyday living and entertaining. The kitchen is the showstopper and heart of the home, featuring an oversized custom island with abundant storage, quartz countertops, and a full quartz backsplash for a clean, elevated look. A complete ZLINE appliance package anchors the space, highlighted by a 36-inch gas range with brass accents that carry through the hardware and fixtures. A custom plaster-style hood vent adds architectural character, while the pot filler and combination microwave and oven elevate both form and function. Pendant lighting above the island adds warmth and visual interest, and floor-to-ceiling porcelain tile on the accent wall delivers a bold designer statement. This level also includes a walk-in pantry with a pocket door, a full bathroom with refined finishes, and a versatile bedroom ideal for a home office, guest room, or main-level living option. Upstairs, a spacious family room offers endless flexibility. A built-in bar area with sink, wine cooler, and display shelving makes it perfect for entertaining, movie nights, or hosting guests. The laundry room is conveniently located on this level. Just off the family room, a fully enclosed sunroom opens to a brand-new deck overlooking the backyard. A second staircase leads to the bedroom wing, featuring four generously sized bedrooms and two full bathrooms. The secondary bedrooms are larger than what is typically found in new construction. The primary suite is a true retreat, with the option to combine the adjacent room for an even larger layout if desired. The primary bathroom showcases a freestanding tub, oversized shower, and a custom walk-in closet with built-in storage. Outside, the fully fenced backyard offers plenty of usable space. The natural rainwater runoff has been thoughtfully directed along the side of the property, maintaining full enjoyment of the yard. An exterior 220-volt outlet is already in place for a future electric vehicle charger. Located in the highly desirable King Springs Elementary district, this home is just minutes from Smyrna Village, Truist Park, shopping, dining, and everything Atlanta has to offer.
Additional Information
- Style
- Contemporary, Farmhouse
- Stories
- Two
- Construction
- Brick, Cement Siding, Stucco
- Year Built
- 1969
- Neighborhood Amenities
- None
- Kitchen Features
- Cabinets Stain, Cabinets White, Kitchen Island, Pantry Walk-In, Stone Counters, View to Family Room, Other
- Interior
- Double Vanity, Walk-In Closet(s), Wet Bar
- Exterior
- Private Yard, Rain Gutters
- Roof
- Composition, Shingle
- Lot Dimensions
- 89 x 100
- Parking
- Driveway
- Lot Desc
- Back Yard, Cleared, Front Yard, Landscaped, Private
- Water
- Public
- Sewer
- Public Sewer
- Elementary School
- King Springs
- Middle School
- Griffin
- High School
- Campbell
- Acres
- 0.20
- Levels
- Two
- Taxes
- $3,867
Listing courtesy of Keller Williams North Atlanta.
 Listings on this website come from the FMLS IDX Compilation and may be held by brokerage firms other than the owner of this website. The listing brokerage is identified in any listing details. Information is deemed reliable but is not guaranteed. If you believe any FMLS listing contains material that infringes your copyrighted work, please click here to review our DMCA policy and learn how to submit a takedown request. © 2026 FMLS. Last updated