3236 Abbott Unit 8, Powder Springs, GA 30127
- $350,000
- 3
- BD
- 2
- BA
- 1,796
- SqFt




- List Price
- $350,000
- Price Change
- ▼ $5,000 1781291195
- MLS#
- 7751144
- Status
- ACTIVE
- Type
- Condo
- Subtype
- Condominium
- Bedrooms
- 3
- Bathrooms
- 2
- Square Footage
- 1,796
- Lot Size
- 0.051000000000000004
- Subdivision
- Ashleigh Parc
- Building Name
- Ashleigh Parc
- Basement Description
- None
Property Description
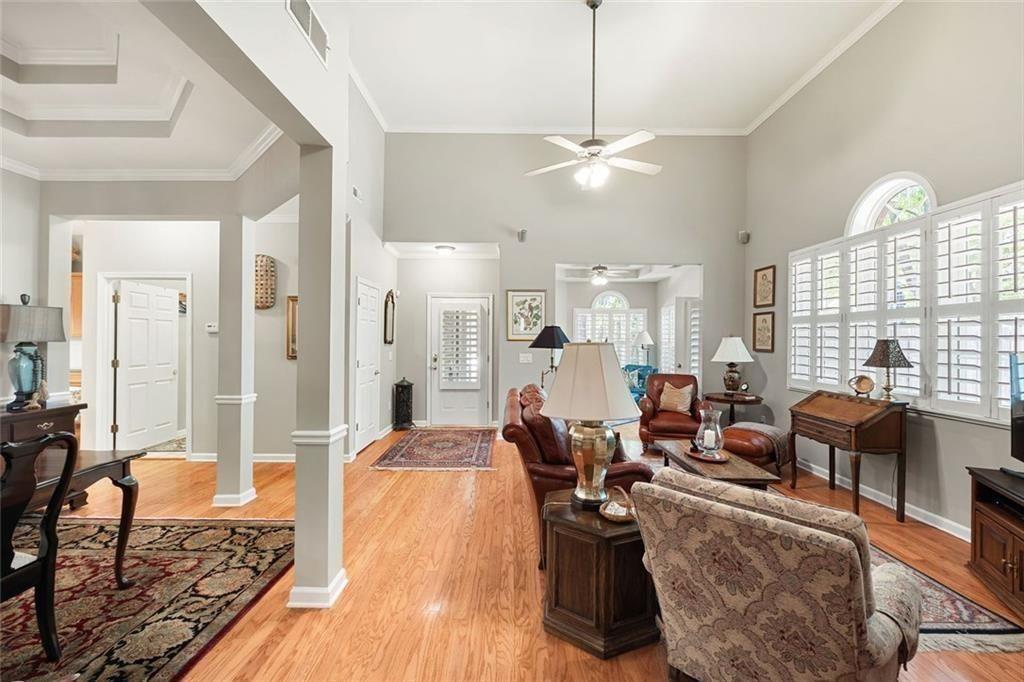
Location! Location! Location! This beautiful home is located in the desirable Ashleigh Parc active adult community. It is an end unit located on a cul-de-sac on the best lot in the neighborhood! This spacious 3- bedroom 2 bath ranch style condo has wood floors, dramatic high ceilings, ceiling fans, a gas fireplace and plantation shutters throughout. There is a sunroom with a 9’ tray ceiling located just off the living room. Eat in kitchen has an abundance of built-in cabinets and a roomy pantry. Master bath has double vanity and shower with bench and glass door. Both laundry room and bathroom floors are upgraded with porcelain plank tile. The third bedroom could be used as an office or den. Outside located just off the sunroom there is an amazing private patio perfect for grilling or entertaining. 2-car garage has a handy utility tub. This home is immaculate and move in ready! Great location with quick access to the east-west connector and interstates. Convenient to Silver Comet Trail, Dogwood Golf Course and many nearby parks. HOA fee includes lawn, streets and driveway maintenance, water and sewer, termite. damage bond and professional management services. Highlights of this great community include the Clubhouse, Fitness Center and Swimming Pool. Come Enjoy this Active Adult Lifestyle today!
Additional Information
- Style
- Ranch
- Stories
- One
- Construction
- Brick, Aluminum Siding
- Year Built
- 2005
- Neighborhood Amenities
- Clubhouse, Fitness Center, Pool, Street Lights
- Kitchen Features
- Breakfast Room, Pantry, Cabinets Stain, View to Family Room
- Interior
- Double Vanity
- Fireplaces
- 1
- Exterior
- Lighting
- Roof
- Composition
- Lot Dimensions
- 2222
- Parking
- Attached, Garage, Kitchen Level
- Lot Desc
- Cul-De-Sac, Level, Private
- Water
- Public
- Sewer
- Public Sewer
- Elementary School
- Compton
- Middle School
- Tapp
- High School
- Mceachern
- Acres
- 0.05
- Hoa Fee
- $1,194
- Hoa Freq
- Quarterly
- Levels
- One
- Unit
- 8
- Taxes
- $824
Listing courtesy of Harry Norman Realtors.
 Listings on this website come from the FMLS IDX Compilation and may be held by brokerage firms other than the owner of this website. The listing brokerage is identified in any listing details. Information is deemed reliable but is not guaranteed. If you believe any FMLS listing contains material that infringes your copyrighted work, please click here to review our DMCA policy and learn how to submit a takedown request. © 2026 FMLS. Last updated