4645 Dunwoody Club Drive, Dunwoody, GA 30350
- $599,000
- 4
- BD
- 3
- BA
- 2,519
- SqFt




- List Price
- $599,000
- Price Change
- ▼ $40,800 1782804082
- MLS#
- 7751242
- Status
- ACTIVE
- Type
- Single Family Residential
- Subtype
- Single Family Residence
- Bedrooms
- 4
- Bathrooms
- 3
- Square Footage
- 2,519
- Lot Size
- 0.5
- Subdivision
- Waterford
- Basement
- Yes
- Basement Description
- Crawl Space, Finished
Property Description
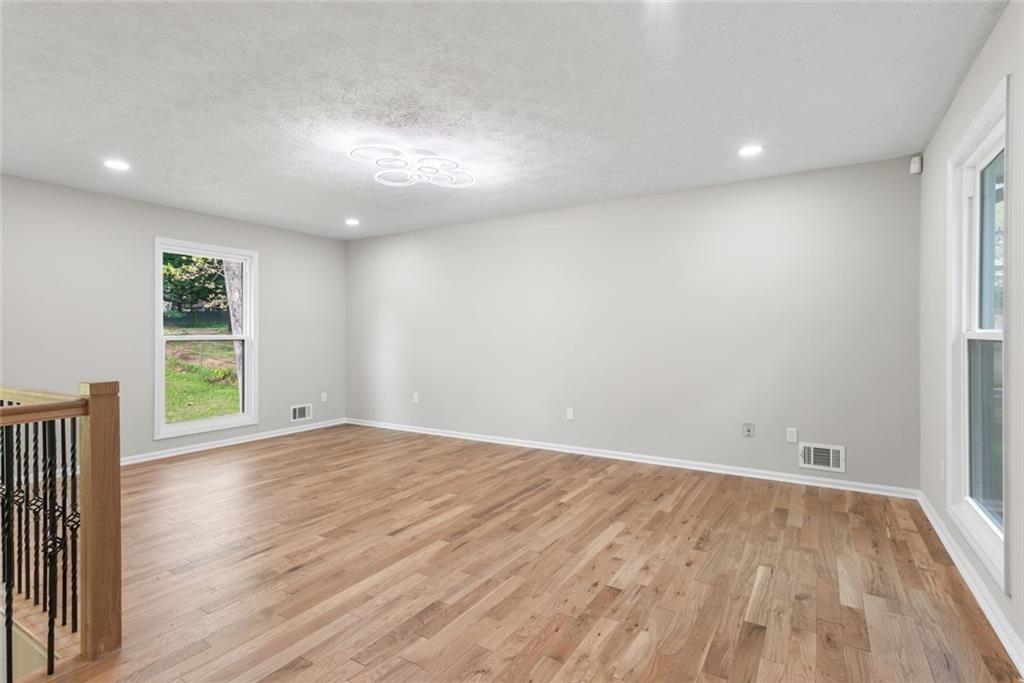
Welcome Home to Waterford! Nestled in a well-established community with convenient access to parks, schools, shopping, dining, and entertainment, this quiet 4-bedroom, 3-bath split-level home offers the perfect blend of style and comfort. Step inside to the main level, where you’re greeted by a bright living room that flows seamlessly into the dining area—an inviting space for gatherings and entertaining. A few steps down to the lower level, you’ll find the heart of the home: an open-concept kitchen connected to a cozy family room with direct access to the patio and backyard—perfect for cooking, relaxing, and spending time together. This level also includes a combined laundry and full bath, along with a versatile flex room ideal for guests, a home office, or a gym. Heading back up, the upper level features the primary suite, along with two additional bedrooms and a full bath across the hall, offering comfortable and private spaces for everyone. Don't miss the chance! Welcome Back!
Additional Information
- Style
- Ranch
- Stories
- Multi/Split
- Construction
- Stucco
- Year Built
- 1972
- Neighborhood Amenities
- None
- Kitchen Features
- Breakfast Bar, Cabinets White, Stone Counters, View to Family Room
- Interior
- Recessed Lighting
- Fireplaces
- 1
- Exterior
- Other, Rain Gutters
- Roof
- Shingle, Composition
- Lot Dimensions
- 100x225
- Parking
- Attached, Driveway, Garage, Garage Faces Front
- Lot Desc
- Back Yard, Level
- Water
- Public
- Sewer
- Public Sewer
- Elementary School
- Kingsley
- Middle School
- Peachtree
- High School
- Dunwoody
- Acres
- 0.50
- Levels
- Multi/Split
- Taxes
- $1,023
- Special Circumstances
- None
Listing courtesy of Crye-Leike South.
 Listings on this website come from the FMLS IDX Compilation and may be held by brokerage firms other than the owner of this website. The listing brokerage is identified in any listing details. Information is deemed reliable but is not guaranteed. If you believe any FMLS listing contains material that infringes your copyrighted work, please click here to review our DMCA policy and learn how to submit a takedown request. © 2026 FMLS. Last updated