319 Ellenton Place, Canton, GA 30115
- $589,900
- 5
- BD
- 4
- BA
- 3,756
- SqFt




- List Price
- $589,900
- Price Change
- ▼ $9,900 1784406582
- MLS#
- 7754291
- Status
- ACTIVE
- Type
- Single Family Residential
- Subtype
- Single Family Residence
- Bedrooms
- 5
- Bathrooms
- 4
- Square Footage
- 3,756
- Lot Size
- 0.14
- Subdivision
- Spring Meadows
- Basement Description
- None
Property Description
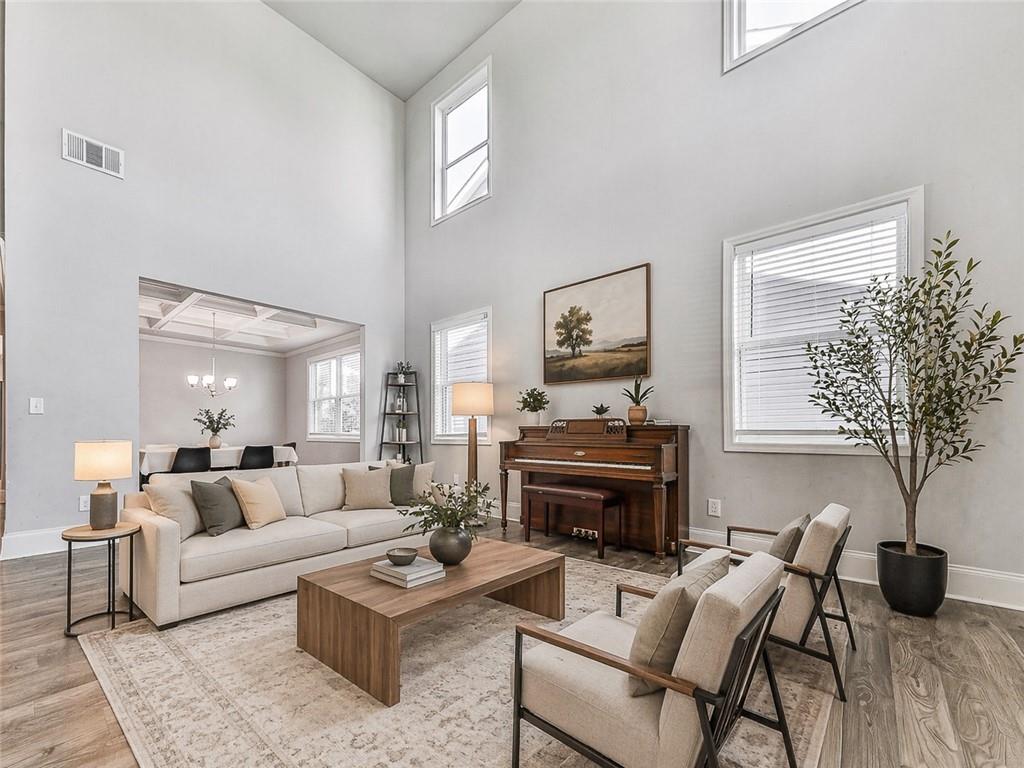
Major makeover just completed! Fresh interior paint and brand-new flooring throughout the second level make this home feel bright, modern, and move-in ready. As the largest home currently available in the neighborhood, it offers the space today's buyers are looking for without sacrificing style or comfort. The 3 car garage is on the kitchen level and has all the room you need for the golf cart, SUV or all the toys. Step inside to a stunning two-story great room filled with natural light, flowing seamlessly into an elegant dining room featuring a beautiful coffered ceiling. The kitchen was designed for both everyday living and effortless entertaining, offering 42-inch gray cabinetry, quartz countertops, a tile backsplash, stainless steel appliances, double ovens, and an oversized island that's sure to become everyone's favorite gathering place. The spacious primary suite is a true retreat, complete with a private sitting area and a beautifully updated bath featuring quartz countertops, a soaking tub, separate shower, and plenty of room to relax. Every secondary bedroom is generously sized, giving everyone comfortable space to spread out. Step outside to enjoy the covered patio, perfect for morning coffee or evening get-togethers, overlooking a backyard that's large enough to enjoy but easy to maintain. Even better, the major updates have already been taken care of. The roof and major systems are just five years old!
Additional Information
- Style
- Traditional
- Stories
- Two
- Construction
- Cement Siding
- Year Built
- 2021
- Neighborhood Amenities
- Homeowners Assoc, Near Schools, Near Shopping, Near Trails/Greenway, Playground, Pool, Sidewalks, Street Lights
- Kitchen Features
- Kitchen Island, Pantry Walk-In, View to Family Room
- Interior
- Cathedral Ceiling(s), Coffered Ceiling(s), Disappearing Attic Stairs, Entrance Foyer 2 Story
- Fireplaces
- 1
- Exterior
- None
- Roof
- Composition
- Lot Dimensions
- x
- Parking
- Attached, Garage, Garage Door Opener, Garage Faces Front, Kitchen Level
- Lot Desc
- Back Yard, Front Yard
- Water
- Public
- Sewer
- Public Sewer
- Elementary School
- Hickory Flat - Cherokee
- Middle School
- Dean Rusk
- High School
- Sequoyah
- Acres
- 0.14
- Hoa Fee
- $675
- Hoa Freq
- Annually
- Levels
- Two
- Taxes
- $7,154
Listing courtesy of Keller Williams Realty Community Partners.
 Listings on this website come from the FMLS IDX Compilation and may be held by brokerage firms other than the owner of this website. The listing brokerage is identified in any listing details. Information is deemed reliable but is not guaranteed. If you believe any FMLS listing contains material that infringes your copyrighted work, please click here to review our DMCA policy and learn how to submit a takedown request. © 2026 FMLS. Last updated