1174 Bowerie Chase, Powder Springs, GA 30127
- $799,000
- 5
- BD
- 5
- BA
- 4,617
- SqFt





- List Price
- $799,000
- Price Change
- ▼ $26,000 1780866039
- MLS#
- 7760322
- Status
- ACTIVE
- Type
- Single Family Residential
- Subtype
- Single Family Residence
- Bedrooms
- 5
- Bathrooms
- 5
- Square Footage
- 4,617
- Lot Size
- 0.6535000000000001
- Subdivision
- Oakleigh
- Basement
- Yes
- Basement Description
- Finished, Finished Bath, Full, Interior Entry, Walk-Out Access
Property Description
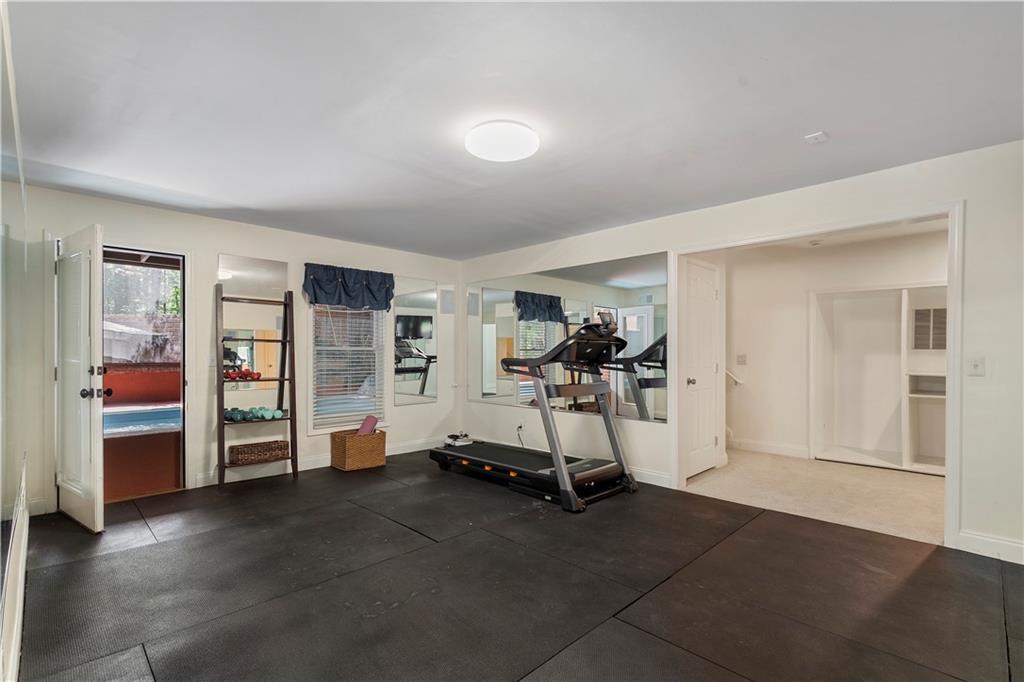
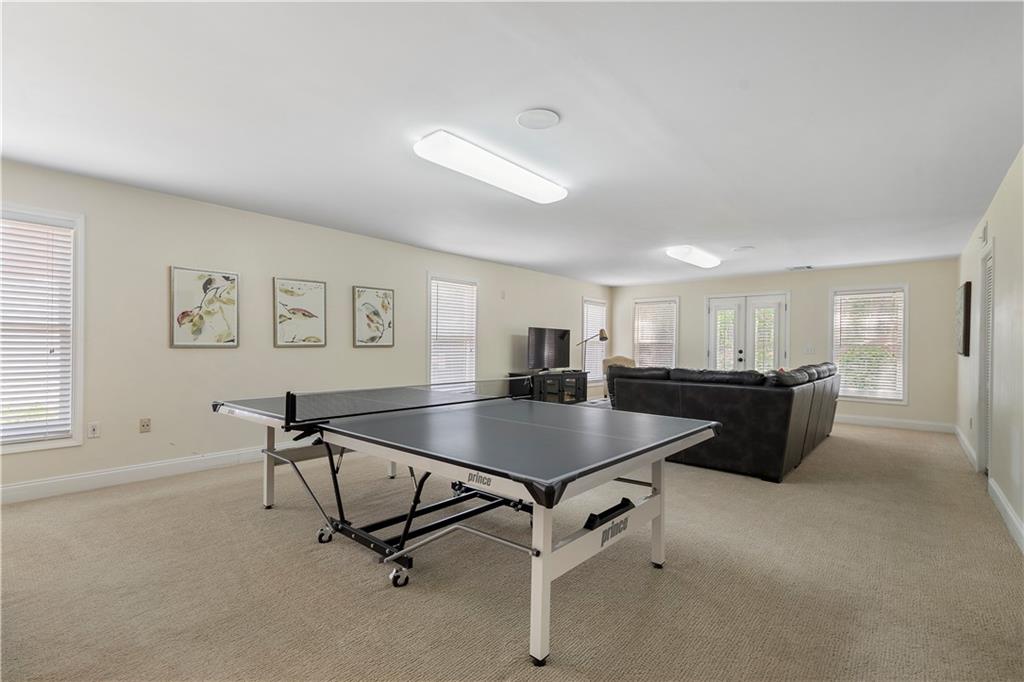
Welcome to this SPECTACULAR 6-bedroom, 4.5-bath luxury home in sought-after Oakleigh Community! Situated on a private cul-de-sac lot, this beautifully renovated residence features a Primary suite on the main level with a STUNNING PRIMARY BATH with 2 separate walk- in closets, a GOURMET UPDATED KITCHEN with White cabinetry and QUARTZ countertops - WINE COOLER with many elegant finishes throughout including hardwood floors, trey ceilings, and plantation shutters. Beautiful Office on Main with Fireplace, Open Dining Room that Leads to Gorgeous Family Room with Custom Bookshelves, which opens to a Gorgeous Screened in Porch, the ultimate setting for rain or shine. Separate Laundry Room on Main. Upstairs Two Large Bedrooms, One with Built in Sleep Corner which share a Jack N Jill Bath. THIRD Bedroom is ensuite with Full Bath and Walk In Custom Closet to die for! The FULLY FINISHED TERRACE LEVEL offers multiple entertainment spaces, a family room for your private guest accommodations, A Full Bedroom with a Full Bath, A Craft/Majong Room and Exercise room with entry to/Cold plunge or heated lap pool outside! Backyard is large enough for in ground pool. Step outside to enjoy two expansive custom porches, professional landscaping, and a Basketball Court. The highlight of this property is the indoor/outdoor heated Endless Pool, perfect for year-round relaxation. With a 2-car garage and long driveway for plenty of parking!!! This home is truly a must-see.
Additional Information
- Style
- Traditional
- Stories
- Two
- Construction
- Brick Front, Cement Siding
- Year Built
- 1999
- Neighborhood Amenities
- Clubhouse, Near Schools, Near Shopping, Pickleball, Playground, Pool, Sidewalks, Street Lights
- Kitchen Features
- Breakfast Bar, Breakfast Room, Cabinets White, Pantry, Solid Surface Counters, Other
- Interior
- Bookcases, Cathedral Ceiling(s), Crown Molding, Double Vanity, Entrance Foyer 2 Story, High Ceilings 10 ft Lower, His and Hers Closets, Walk-In Closet(s)
- Fireplaces
- 2
- Exterior
- Private Yard
- Roof
- Composition
- Lot Dimensions
- x
- Parking
- Attached, Garage, Garage Door Opener, Garage Faces Side, Kitchen Level, Level Driveway
- Lot Desc
- Back Yard, Cul-De-Sac, Front Yard, Level, Private, Wooded
- Water
- Public
- Sewer
- Public Sewer
- Elementary School
- Kemp - Cobb
- Middle School
- Lovinggood
- High School
- Hillgrove
- Acres
- 0.65
- Hoa Fee
- $630
- Hoa Freq
- Annually
- Levels
- Two
- Taxes
- $7,177
Listing courtesy of Ansley Real Estate.
 Listings on this website come from the FMLS IDX Compilation and may be held by brokerage firms other than the owner of this website. The listing brokerage is identified in any listing details. Information is deemed reliable but is not guaranteed. If you believe any FMLS listing contains material that infringes your copyrighted work, please click here to review our DMCA policy and learn how to submit a takedown request. © 2026 FMLS. Last updated