1406 Creston Hill, Peachtree City, GA 30269
- $899,900
- 4
- BD
- 5
- BA
- 4,152
- SqFt






- List Price
- $899,900
- Price Change
- ▼ $24,600 1784067146
- MLS#
- 7762207
- Status
- ACTIVE
- Type
- Single Family Residential
- Subtype
- Single Family Residence
- Bedrooms
- 4
- Bathrooms
- 5
- Square Footage
- 4,152
- Lot Size
- 0.0675
- Subdivision
- Kedron Hills
- Basement
- Yes
- Basement Description
- Boat Door, Exterior Entry, Full, Interior Entry
Property Description
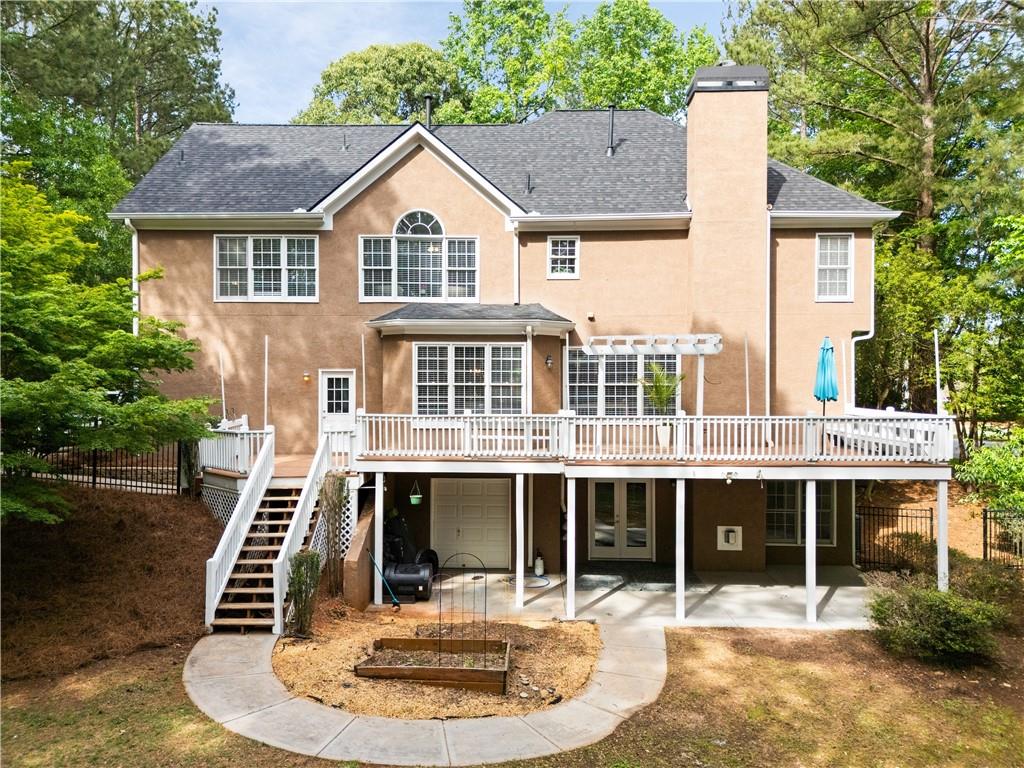
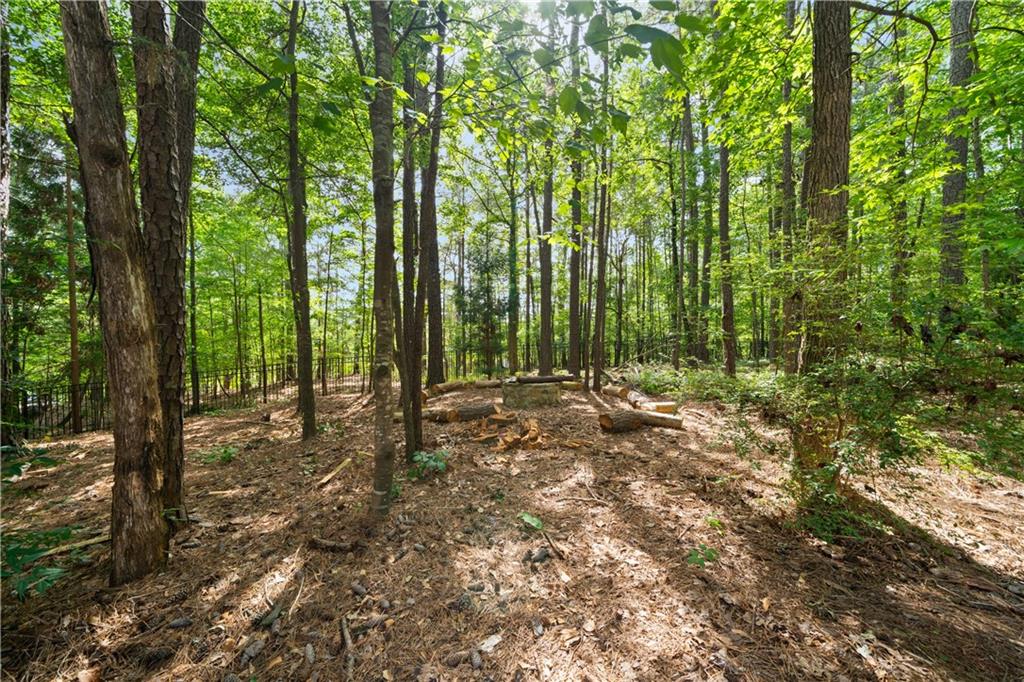
Tucked away on a quiet, tree-lined lot in one of Peachtree City’s sought-after swim communities, this beautifully updated home delivers space, character, and serious curb appeal. A classic wraparound front porch sets the tone, offering the perfect spot to unwind and enjoy the peaceful surroundings. Inside, the layout flows effortlessly with a grand two-story entry, generous living spaces, and thoughtful upgrades throughout. The main level features a private office, formal dining room, and a welcoming great room anchored by a striking stone fireplace. The kitchen has been tastefully refreshed with custom cabinetry, granite countertops, subway tile backsplash, and high-end appliances, making it as functional as it is stylish. Upstairs, the spacious primary suite offers a relaxing retreat with a sitting area, dual walk-in closets, and an updated bath complete with soaking tub, tiled shower, and dual vanities. Additional bedrooms are well-sized and each has convenient access to a bathroom. The finished terrace level expands your options with a large recreation area, second fireplace, full bath, and flexible space for guests, a home office, or hobbies. There’s even a golf cart garage or workshop for extra storage and convenience. Outdoor living is where this home really shines, with a new roof, extended deck, patio, firepit area, and a unique setup for outdoor movie nights under the stars. A level backyard, cul-de-sac location, and oversized garage round out the package. All of this just minutes from top-rated schools, shopping, dining, Trilith Studios, and easy access to I-85. Plus, you’re connected to Peachtree City’s famous network of golf cart paths, making it easy to get just about anywhere in town without ever starting your car.
Additional Information
- Style
- Traditional
- Stories
- Three Or More
- Construction
- Concrete, Stucco
- Year Built
- 1999
- Neighborhood Amenities
- Clubhouse, Playground, Pool, Street Lights
- Kitchen Features
- Breakfast Room, Cabinets Other, Pantry, Stone Counters
- Interior
- Bookcases, Cathedral Ceiling(s), Disappearing Attic Stairs, Double Vanity, Entrance Foyer 2 Story, High Speed Internet, Tray Ceiling(s), Walk-In Closet(s)
- Fireplaces
- 2
- Exterior
- Garden, Private Entrance, Private Yard
- Roof
- Composition
- Lot Dimensions
- 143x211x110x264
- Parking
- Attached, Detached, Garage, Kitchen Level
- Lot Desc
- Back Yard, Front Yard, Level, Private, Wooded
- Water
- Public
- Sewer
- Public Sewer
- Elementary School
- Crabapple Lane
- Middle School
- J.C. Booth
- High School
- Mcintosh
- Acres
- 0.07
- Hoa Fee
- $50
- Hoa Freq
- Monthly
- Levels
- Three Or More
- Taxes
- $8,678
Listing courtesy of Atlantic Real Estate Brokers, LLC.
 Listings on this website come from the FMLS IDX Compilation and may be held by brokerage firms other than the owner of this website. The listing brokerage is identified in any listing details. Information is deemed reliable but is not guaranteed. If you believe any FMLS listing contains material that infringes your copyrighted work, please click here to review our DMCA policy and learn how to submit a takedown request. © 2026 FMLS. Last updated