400 Mayfair Court, Alpharetta, GA 30009
- $1,295,000
- 3
- BD
- 5
- BA
- 2,729
- SqFt




- List Price
- $1,295,000
- MLS#
- 7763190
- Status
- ACTIVE
- Type
- Condo
- Subtype
- Townhouse
- Bedrooms
- 3
- Bathrooms
- 5
- Square Footage
- 2,729
- Subdivision
- Mayfair On Main
- Building Name
- Mayfair On Main
- Basement Description
- None
Property Description
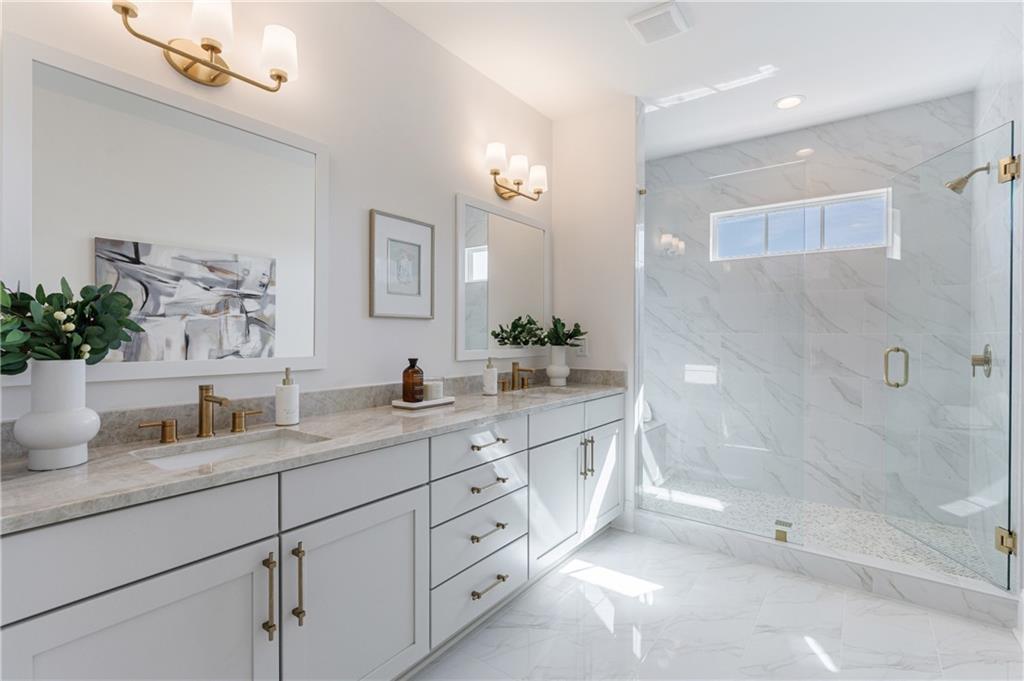
This is the last opportunity - the final end unit townhome in an elegant two-unit townhome building at Mayfair on Main. This elegant four-story home is crowned by a rooftop terrace with a fireplace and sunset views over Wills Park to the west. The New Park Lane floor plan offers 2,729 square feet of masterfully curated living space, designed for those with the most refined tastes. With 3 bedrooms, 3 full baths, 2 half baths, and four expansive levels, this residence redefines luxury living through its perfect balance of form and function. An elevator connects each level seamlessly, from the elegant open-concept main living area with 10' ceilings to the showstopping top floor with an optional bar and rooftop terrace with fireplace, a private sanctuary ideal for alfresco entertaining beneath the stars. The terrace-level entertainment lounge, another great spot for a bar (optional feature), ensures every gathering is unforgettable, while the spacious primary suite offers a private retreat with a spa-inspired bathroom and a walk-in closet with a custom closet system. Bespoke, customizable finishes; classic architecture; multiple outdoor spaces; and direct access to the Alpha Loop, just steps from your front door, create a home unlike any other in Alpharetta. At Mayfair on Main, lifestyle extends far beyond your doorstep: stroll to the boutiques and fine dining of Downtown Alpharetta, explore The Maxwell just across the street, or connect effortlessly to Avalon. This is the marriage of Downtown Alpharetta's walkability and convenience with a luxury home. BUYER MAY MAKE THEIR OWN SELECTIONS (FOR A LIMITED TIME), INCLUDING HARDWOOD FLOORS, CABINETS, COUNTERTOPS, TILE, AND LIGHTING. FOR A LIMITED TIME, THE BUILDER IS OFFERING "$25K YOUR WAY" TO BE USED TOWARDS UPGRADES, CLOSING COSTS, OR A RATE BUYDOWN.
Additional Information
- Style
- European, Traditional, Other
- Stories
- Three Or More
- Construction
- Brick 4 Sides, Frame, Stone
- Year Built
- 2026
- Neighborhood Amenities
- Homeowners Assoc, Near Beltline, Near Schools, Near Shopping, Near Trails/Greenway, Park, Restaurant, Sidewalks, Street Lights, Other
- Kitchen Features
- Breakfast Room, Cabinets Other, Cabinets Stain, Cabinets White, Kitchen Island, Pantry Walk-In, Solid Surface Counters, Stone Counters, View to Family Room
- Interior
- Crown Molding, Double Vanity, Elevator, Entrance Foyer, High Ceilings 9 ft Lower, High Ceilings 10 ft Main, High Speed Internet, Low Flow Plumbing Fixtures, Recessed Lighting, Walk-In Closet(s)
- Fireplaces
- 2
- Exterior
- Balcony, Private Entrance
- Roof
- Composition, Metal, Other
- Lot Dimensions
- x
- Parking
- Attached, Drive Under Main Level, Garage
- Lot Desc
- Corner Lot, Landscaped, Other
- Water
- Public
- Sewer
- Public Sewer
- Elementary School
- Hembree Springs
- Middle School
- Northwestern
- High School
- Milton - Fulton
- Dock
- None
- Hoa Fee
- $425
- Hoa Freq
- Monthly
- Levels
- Three Or More
Listing courtesy of Atlanta Fine Homes Sotheby's International.
 Listings on this website come from the FMLS IDX Compilation and may be held by brokerage firms other than the owner of this website. The listing brokerage is identified in any listing details. Information is deemed reliable but is not guaranteed. If you believe any FMLS listing contains material that infringes your copyrighted work, please click here to review our DMCA policy and learn how to submit a takedown request. © 2026 FMLS. Last updated