10785 Shallowford Road, Roswell, GA 30075
- $2,690,000
- 8
- BD
- 8
- BA
- 7,500
- SqFt




- List Price
- $2,690,000
- MLS#
- 7763627
- Status
- ACTIVE
- Type
- Single Family Residential
- Subtype
- Single Family Residence
- Bedrooms
- 8
- Bathrooms
- 8
- Square Footage
- 7,500
- Lot Size
- 3.26
- Basement Description
- None
Property Description
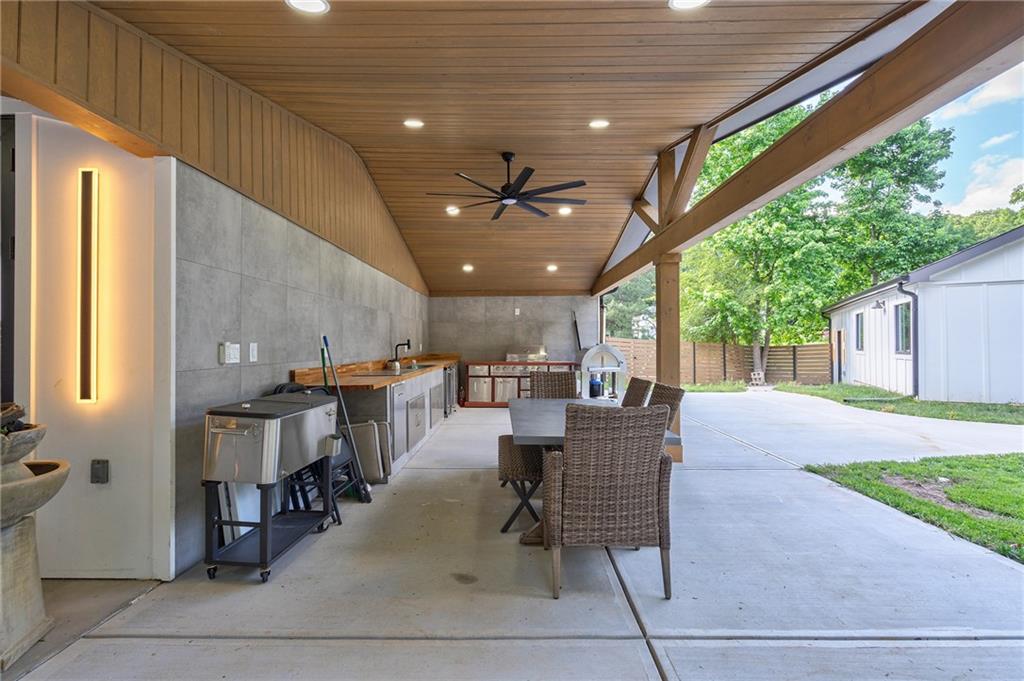
Tucked away on more than three private acres just moments from the vibrant shops, restaurants, and charm of Historic Roswell's Canton Street, this exceptional estate offers a rare combination of privacy, sophistication, and versatility. Thoughtfully expanded and extensively renovated, the property has been transformed into a refined retreat where elevated design meets effortless everyday living. A winding approach reveals a residence designed to embrace both grand entertaining and intimate family living. Comprising a total of eight bedrooms and eight bathrooms across multiple structures, the estate is thoughtfully designed to accommodate multi-generational living, extended guests, creative pursuits, and grand-scale entertaining. The primary residence features five bedrooms and four-and-a-half bathrooms, including two luxurious primary suites, one on the main level and one upstairs, each thoughtfully positioned to capture sweeping views of the pool and surrounding grounds. White oak hardwood flooring flows throughout the home, complemented by beautifully curated finishes and a seamless connection between indoor and outdoor living spaces. At the heart of the home, the chef's kitchen is designed for both function and beauty, featuring premium finishes and a fully equipped scullery kitchen that allows entertaining to unfold with ease. A dedicated bar area and multiple living spaces provide the perfect setting for hosting family and friends. Expansive gathering areas, covered porches, and picturesque views create an atmosphere that is both elegant and inviting. The estate's secondary residence is a destination unto itself, offering remarkable flexibility and amenities rarely found in a private residence. Designed for both entertaining and extended stays, it features expansive gathering spaces, a professional home theater with surround sound, dedicated office space, and a private suite complete with its own kitchen, bedroom, and bath. An expansive outdoor kitchen further enhances the experience, creating an ideal setting for year-round entertaining. A second detached residence provides an equally impressive independent living space, finished with the same attention to detail and quality found throughout the estate. Additional improvements include a separate workshop building, offering endless possibilities for hobbies, storage, creative pursuits, or future customization. Outdoors, the property lives like a private resort. A heated pool serves as the centerpiece of the grounds, complemented by beautifully landscaped outdoor living spaces designed for both relaxation and entertaining. Originally envisioned as an equestrian property, the acreage continues to offer exceptional flexibility, while unique features such as a custom chicken coop contribute to the property's distinctive character and lifestyle appeal. Rarely does a property offer this level of privacy, flexibility, and resort-style living while remaining just minutes from Roswell's most celebrated dining, shopping, and entertainment destinations. A truly exceptional offering in one of North Atlanta's most sought-after locations.
Additional Information
- Style
- A-Frame, Farmhouse, Modern
- Stories
- Two
- Construction
- HardiPlank Type, Lap Siding
- Year Built
- 1985
- Neighborhood Amenities
- None
- Kitchen Features
- Breakfast Bar, Keeping Room, Kitchen Island, Pantry Walk-In, Second Kitchen, View to Family Room
- Interior
- Crown Molding, Double Vanity, Dry Bar, Entrance Foyer 2 Story, High Ceilings 10 ft Lower, High Ceilings 10 ft Upper, Smart Home, Sound System, Track Lighting, Vaulted Ceiling(s), Walk-In Closet(s), Wet Bar
- Fireplaces
- 3
- Exterior
- Balcony, Garden, Lighting, Private Entrance, Private Yard
- Roof
- Shingle
- Parking
- Attached, Covered, Driveway, Garage, Level Driveway, Electric Vehicle Charging Station(s)
- Lot Desc
- Back Yard, Cleared, Farm, Front Yard, Pasture, Private
- Water
- Public
- Sewer
- Septic Tank
- Elementary School
- Mountain Park - Fulton
- Middle School
- Crabapple
- High School
- Roswell
- Acres
- 3.26
- Levels
- Two
- Taxes
- $8,484
Listing courtesy of Atlanta Fine Homes Sotheby's International.
 Listings on this website come from the FMLS IDX Compilation and may be held by brokerage firms other than the owner of this website. The listing brokerage is identified in any listing details. Information is deemed reliable but is not guaranteed. If you believe any FMLS listing contains material that infringes your copyrighted work, please click here to review our DMCA policy and learn how to submit a takedown request. © 2026 FMLS. Last updated