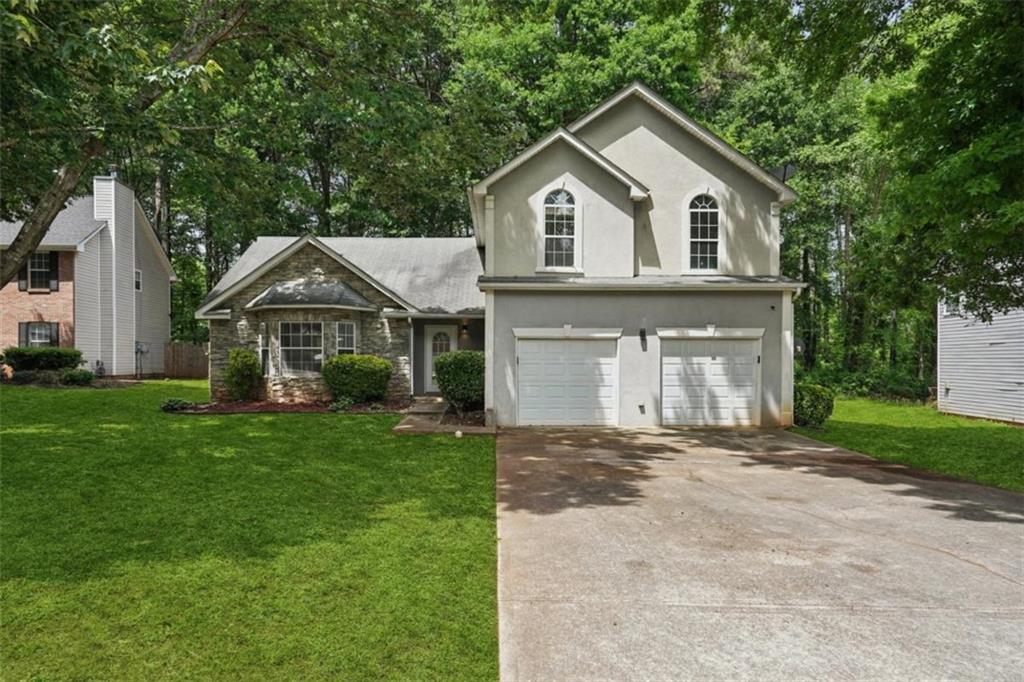
5316 Rolling Meadow Drive, Powder Springs, GA 30127
- $330,000
- 3
- BD
- 3
- BA
- 2,502
- SqFt


- List Price
- $330,000
- Price Change
- ▼ $10,000 1783244110
- MLS#
- 7764222
- Status
- ACTIVE
- Type
- Single Family Residential
- Subtype
- Single Family Residence
- Bedrooms
- 3
- Bathrooms
- 3
- Square Footage
- 2,502
- Lot Size
- 0.2
- Subdivision
- Mceachern Park
- Basement Description
- None
Property Description
Experience refined living in this beautifully updated three-bedroom, two-and-a-half-bath residence, thoughtfully designed to deliver both sophistication and everyday comfort in a serene Powder Springs setting. A dramatic two-story family room creates an impressive focal point, highlighted by soaring ceilings, expansive bay windows, and abundant natural light. The main level offers a seamless and versatile layout, featuring a warm fireside living room, an elegant formal dining area, and a fully reimagined eat-in kitchen appointed with sleek quartz countertops, stainless steel appliances, a statement island, and a generous walk-in pantry. Enhanced by new flooring, fresh interior paint, and modern lighting, the home exudes a clean, contemporary aesthetic throughout. Upstairs, the spacious primary suite provides a true retreat with trey ceilings, an oversized walk-in closet, and a spa-inspired bath complete with a soaking tub, glass-enclosed shower, and dual vanities. Two additional well-proportioned bedrooms with vaulted ceilings and ample closet space share a stylishly updated hall bath. The private, fully fenced backyard offers an inviting outdoor escape with a large patio designed for entertaining, relaxation, or personalized landscaping. Additional features include excellent storage, updated kitchen flooring, and a two-car garage. Ideally located near top-rated Cobb County schools, shopping, dining, parks, the Silver Comet Trail, and convenient access to I-20, this residence delivers a seamless blend of luxury, functionality, and prime location.
Additional Information
- Style
- Traditional
- Stories
- Two
- Construction
- Cement Siding, Concrete, Vinyl Siding
- Year Built
- 2003
- Neighborhood Amenities
- Near Public Transport, Playground, Pool, Tennis Court(s)
- Kitchen Features
- Eat-in Kitchen, Pantry, Solid Surface Counters
- Interior
- High Ceilings 9 ft Main, High Ceilings 9 ft Upper, Vaulted Ceiling(s)
- Fireplaces
- 1
- Exterior
- Private Yard
- Roof
- Composition
- Parking
- Attached, Garage, Garage Door Opener
- Lot Desc
- Private, Wooded
- Water
- Public
- Sewer
- Public Sewer
- Elementary School
- Varner
- Middle School
- Tapp
- High School
- Mceachern
- Acres
- 0.20
- Dock
- None
- Levels
- Two
- Taxes
- $4,182
Listing courtesy of Coldwell Banker Realty.
 Listings on this website come from the FMLS IDX Compilation and may be held by brokerage firms other than the owner of this website. The listing brokerage is identified in any listing details. Information is deemed reliable but is not guaranteed. If you believe any FMLS listing contains material that infringes your copyrighted work, please click here to review our DMCA policy and learn how to submit a takedown request. © 2026 FMLS. Last updated