10 Coppage Nw Lane, Cartersville, GA 30120
- $518,000
- 4
- BD
- 3
- BA
- 2,096
- SqFt




- List Price
- $518,000
- MLS#
- 7767823
- Status
- ACTIVE
- Type
- Single Family Residential
- Subtype
- Single Family Residence
- Bedrooms
- 4
- Bathrooms
- 3
- Square Footage
- 2,096
- Lot Size
- 0.6900000000000001
- Subdivision
- Griffin Manor
- Basement
- Yes
- Basement Description
- Daylight, Interior Entry, Unfinished, Walk-Out Access
Property Description
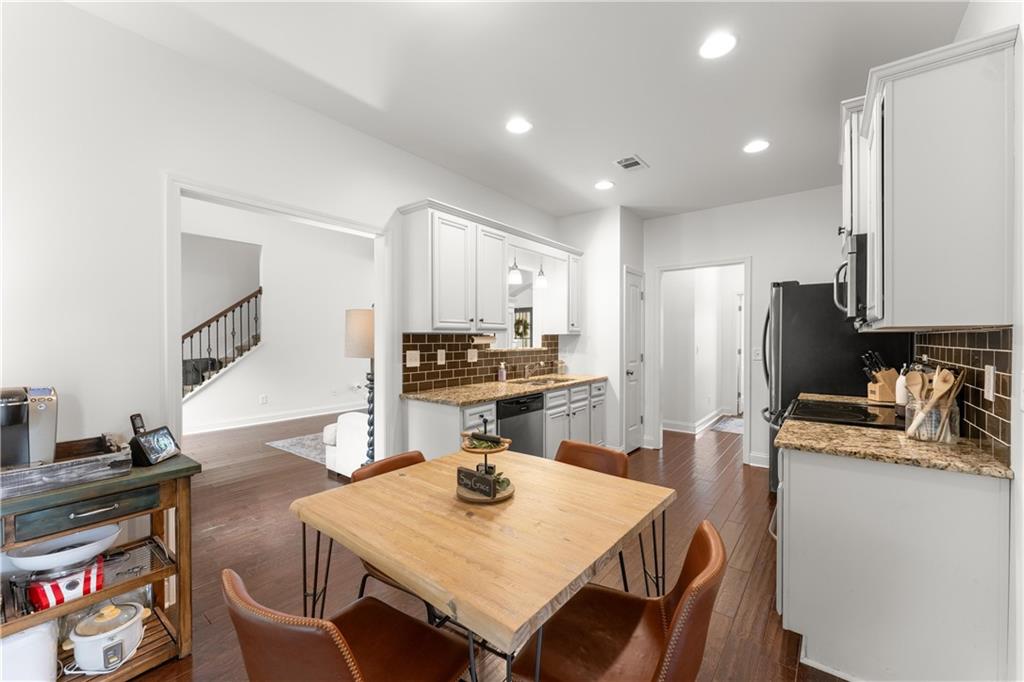
Welcome to 10 Coppage Lane, a beautifully maintained 4-bedroom sanctuary in Cartersville that perfectly balances "country quiet" with modern convenience. Nestled on a large corner cul-de-sac lot, this single-owner home impresses immediately with its strong curb appeal and a front porch offering magnificent sunset views. Step inside to a dramatic two-story family room anchored by upgraded stonework and a custom mantle, all bathed in natural light. The main-level primary suite serves as a private retreat, featuring a spacious bath and generous walk-in closet. The heart of the home is the bright, functional kitchen, boasting granite countertops, stainless steel appliances, and soft-close drawers throughout. Recent upgrades include fresh designer paint from top to bottom and durable engineered hardwood floors. Upstairs, three additional bedrooms provide flexibility for family or a home office, while the unfinished basement offers endless potential for a gym, media room, or workshop. The outdoor living space is a true highlight. Relax on the covered back deck overlooking a large, fenced backyard. Gardeners will love the established perennial flowers, garden boxes, and fruit plants including strawberries and blackberries, while the fire pit is ready for cool Georgia evenings. Located in a no-traffic "sweet spot," you are less than 10 minutes from the new Hamilton Crossing waterpark and just a short drive to Lakepoint Sports, Red Top Mountain State Park, and Lake Allatoona. Enjoy the peace of the countryside with downtown Cartersville shopping and dining right at your fingertips.
Additional Information
- Style
- Traditional
- Stories
- Three Or More
- Construction
- Cement Siding
- Year Built
- 2016
- Neighborhood Amenities
- None
- Kitchen Features
- Breakfast Room, Cabinets White, Eat-in Kitchen, Stone Counters, View to Family Room
- Interior
- Cathedral Ceiling(s)
- Fireplaces
- 1
- Exterior
- Garden
- Roof
- Composition
- Lot Dimensions
- x
- Parking
- Garage, Garage Faces Side
- Lot Desc
- Back Yard, Corner Lot
- Water
- Public
- Sewer
- Septic Tank
- Elementary School
- Kingston
- Middle School
- Cass
- High School
- Cass
- Acres
- 0.69
- Hoa Fee
- $300
- Hoa Freq
- Annually
- Levels
- Three Or More
- Taxes
- $4,505
Listing courtesy of Atlanta Communities.
 Listings on this website come from the FMLS IDX Compilation and may be held by brokerage firms other than the owner of this website. The listing brokerage is identified in any listing details. Information is deemed reliable but is not guaranteed. If you believe any FMLS listing contains material that infringes your copyrighted work, please click here to review our DMCA policy and learn how to submit a takedown request. © 2026 FMLS. Last updated