1279 Cotton Gin Drive, Powder Springs, GA 30127
- $585,000
- 5
- BD
- 4
- BA
- 3,677
- SqFt




- List Price
- $585,000
- Price Change
- ▼ $14,000 1782277966
- MLS#
- 7769744
- Status
- ACTIVE
- Type
- Single Family Residential
- Subtype
- Single Family Residence
- Bedrooms
- 5
- Bathrooms
- 4
- Square Footage
- 3,677
- Lot Size
- 0.47000000000000003
- Subdivision
- Darby Place
- Basement
- Yes
- Basement Description
- Daylight, Exterior Entry, Finished, Finished Bath, Full, Interior Entry
Property Description
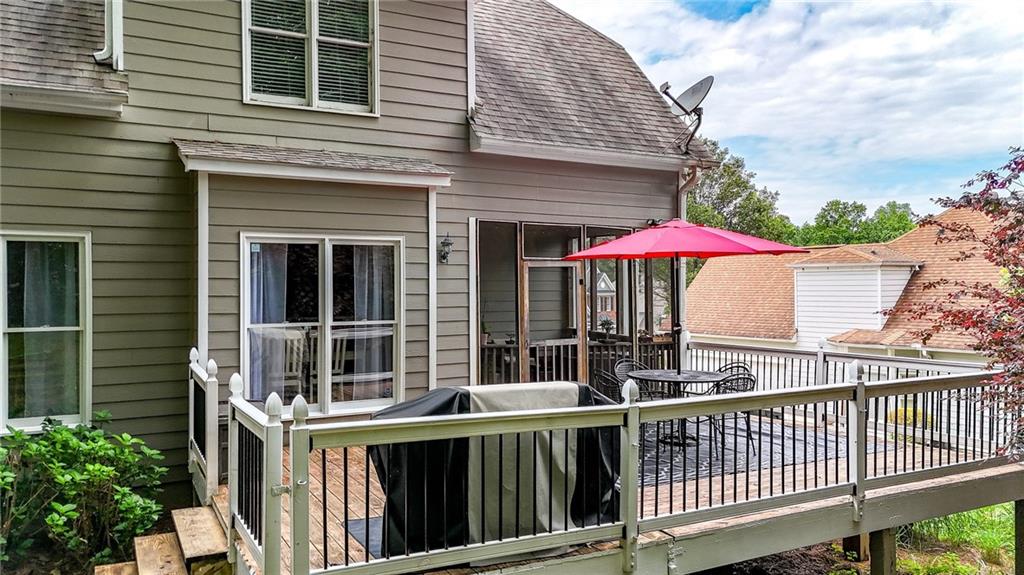
Welcome to this stunning 2-story traditional home in highly sought-after Darby Place subdivision in Powder Springs in the Kemp/Lovinggood/Hillgrove school district! This residence offers exceptional curb appeal with a welcoming front porch and charming side porch, complemented by an entertaining-ready screened porch and deck in the private backyard. Step inside the dramatic 2-story foyer, where beautiful hardwood floors flow seamlessly throughout the majority of the main level. The heart of the home is the spacious, 2-story family room featuring a cozy fireplace, perfect for gathering. For more formal occasions, enjoy the separate dining room and living room. The eat-in kitchen is a chef's delight, boasting handsome wood cabinetry, a stylish tile backsplash, gleaming granite counters, and double wall ovens. Upstairs, you will find four spacious bedrooms, including an oversized primary suite designed for relaxation. The primary suite features a fully updated ensuite bathroom with a luxurious soaking tub. The value continues in the fully finished and updated daylight basement, featuring an additional bedroom, full bathroom, exercise room, and theatre room—providing flexible space for guests, a home office, or recreation. The basement is also already plumbed for an additional kitchen!
Additional Information
- Style
- Traditional
- Stories
- Three Or More
- Construction
- HardiPlank Type, Stone
- Year Built
- 2001
- Neighborhood Amenities
- Clubhouse, Curbs, Homeowners Assoc, Playground, Pool, Sidewalks, Street Lights
- Kitchen Features
- Breakfast Bar, Breakfast Room, Cabinets Stain, Eat-in Kitchen, Pantry, Stone Counters, View to Family Room
- Interior
- Cathedral Ceiling(s), Double Vanity, Entrance Foyer 2 Story, Walk-In Closet(s)
- Fireplaces
- 1
- Exterior
- Rain Gutters
- Roof
- Composition
- Lot Dimensions
- x
- Parking
- Driveway, Garage, Garage Faces Side, Kitchen Level
- Lot Desc
- Back Yard, Front Yard
- Water
- Public
- Sewer
- Public Sewer
- Elementary School
- Kemp - Cobb
- Middle School
- Lovinggood
- High School
- Hillgrove
- Acres
- 0.47
- Hoa Fee
- $750
- Hoa Freq
- Annually
- Levels
- Three Or More
- Taxes
- $5,838
Listing courtesy of Keller Williams Realty Signature Partners.
 Listings on this website come from the FMLS IDX Compilation and may be held by brokerage firms other than the owner of this website. The listing brokerage is identified in any listing details. Information is deemed reliable but is not guaranteed. If you believe any FMLS listing contains material that infringes your copyrighted work, please click here to review our DMCA policy and learn how to submit a takedown request. © 2026 FMLS. Last updated