8155 Heardsville Court, Cumming, GA 30028
- $875,000
- 4
- BD
- 4
- BA
- 3,440
- SqFt






- List Price
- $875,000
- MLS#
- 7769937
- Status
- ACTIVE
- Type
- Single Family Residential
- Subtype
- Single Family Residence
- Bedrooms
- 4
- Bathrooms
- 4
- Square Footage
- 3,440
- Lot Size
- 1.09
- Basement Description
- None
Property Description
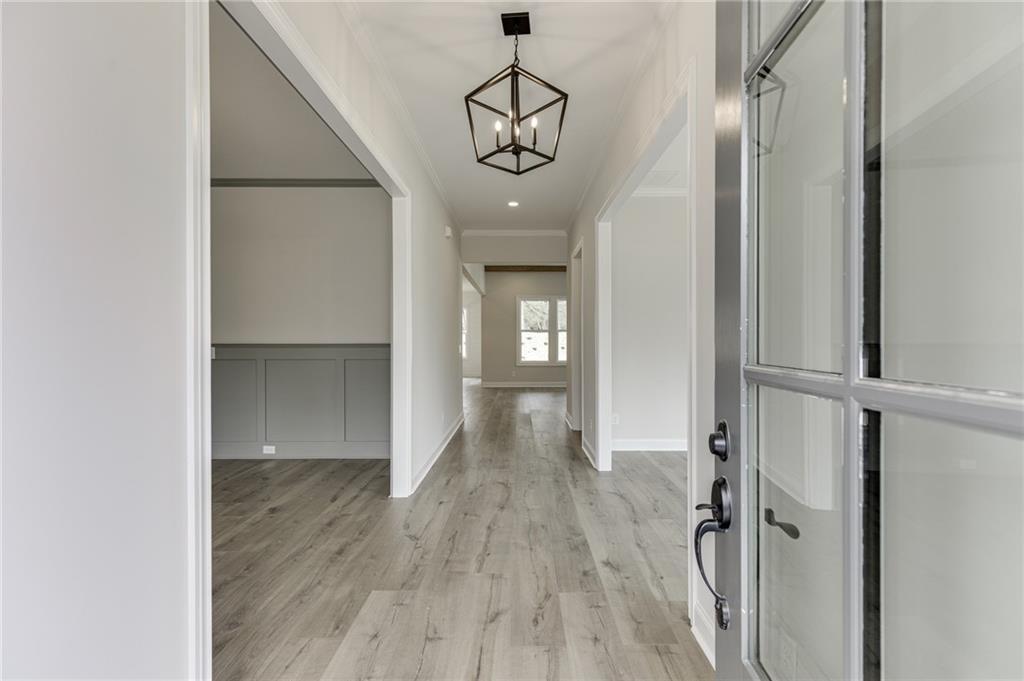
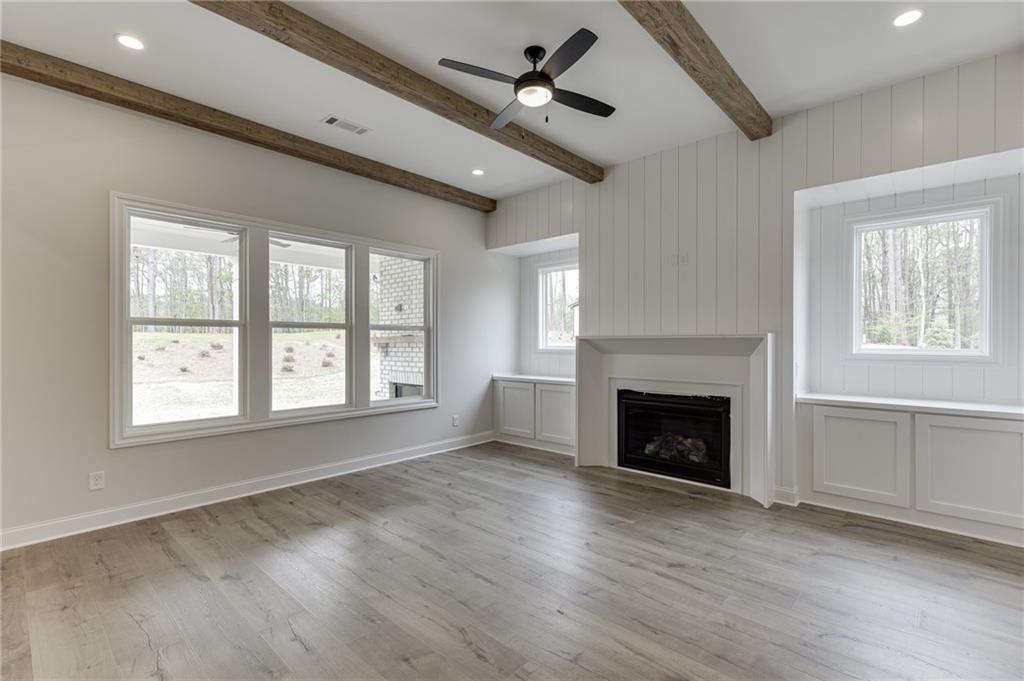
The Addison by Tipton Homes is a thoughtfully designed Craftsman-style residence featuring 4 bedrooms, 3.5 baths, abundant upgrades, and a desirable 3-car garage—all set on nearly 1.09 acre with no HOA. A covered front porch leads into an impressive foyer with 10’ ceilings on the main level and immediate access to a light-filled study, perfect for a home office or flex space. Across the hall, the formal dining room connects seamlessly to the gourmet kitchen through both a butler’s pantry and a spacious walk-in pantry. The chef’s kitchen boasts quartz countertops, stainless steel appliances including a double oven, and an inviting eat-in island. Overlooking the expansive family room—with, built-in cabinetry, a custom fireplace, and an adjoining breakfast area—this layout offers an effortless flow for everyday living and entertaining. Step outside to the covered rear porch, complete with a brick fireplace, ideal for year-round entertainment and relaxation. The main-level primary suite is privately positioned at the rear of the home features a spa-inspired bath with a luxury walk-in super shower, quartz double vanity, and dual walk-in closets. A main-level guest suite with a private bath, powder room, laundry room, and mudroom with built-in lockers add convenience and functionality. Upstairs, you’ll find two generous secondary bedrooms and a full bathroom. Set in a prime Cumming location with quick access to dining, shopping, and entertainment, this home offers the perfect blend of comfort and craftsmanship.
Additional Information
- Style
- Craftsman
- Stories
- Two
- Construction
- Brick, HardiPlank Type
- Year Built
- 2026
- Neighborhood Amenities
- None
- Kitchen Features
- Breakfast Room, Cabinets Other, Eat-in Kitchen, Kitchen Island, Pantry Walk-In, Stone Counters, View to Family Room
- Interior
- Beamed Ceilings, Bookcases, Double Vanity, High Ceilings 9 ft Upper, High Ceilings 10 ft Main, His and Hers Closets, Recessed Lighting, Tray Ceiling(s), Walk-In Closet(s)
- Fireplaces
- 2
- Exterior
- Lighting, Rain Gutters
- Roof
- Composition
- Lot Dimensions
- 47708
- Parking
- Attached, Garage, Garage Door Opener
- Lot Desc
- Back Yard, Cleared, Front Yard
- Water
- Public
- Sewer
- Septic Tank
- Elementary School
- Poole's Mill
- Middle School
- Liberty - Forsyth
- High School
- West Forsyth
- Acres
- 1.09
- Dock
- None
- Levels
- Two
- Taxes
- $1
Listing courtesy of Hill Wood Realty, LLC..
 Listings on this website come from the FMLS IDX Compilation and may be held by brokerage firms other than the owner of this website. The listing brokerage is identified in any listing details. Information is deemed reliable but is not guaranteed. If you believe any FMLS listing contains material that infringes your copyrighted work, please click here to review our DMCA policy and learn how to submit a takedown request. © 2026 FMLS. Last updated