604 Kiley Lane, Duluth, GA 30097
- $1,400,000
- 6
- BD
- 5
- BA
- 3,871
- SqFt



- List Price
- $1,400,000
- Price Change
- ▼ $75,000 1783451451
- MLS#
- 7770818
- Status
- ACTIVE
- Type
- Single Family Residential
- Subtype
- Single Family Residence
- Bedrooms
- 6
- Bathrooms
- 5
- Square Footage
- 3,871
- Lot Size
- 0.259
- Subdivision
- Bellmoore Park
- Basement Description
- None
Property Description
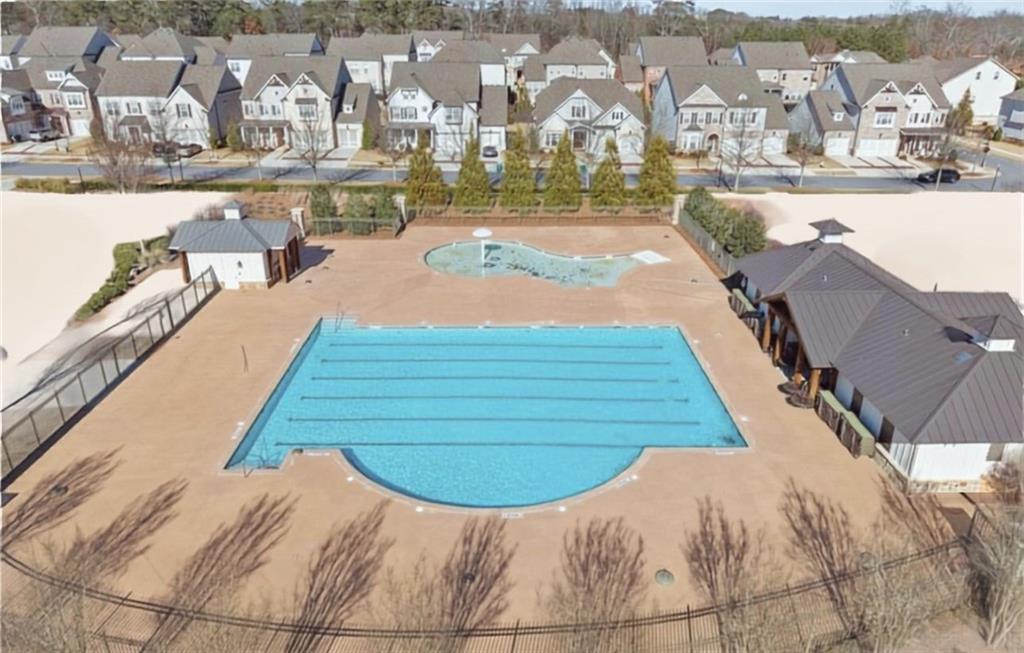
Welcome to this exceptional 3-story home nestled on a quiet cul-de-sac in the highly sought-after Bellmoore Park community in the heart of Johns Creek/Duluth, located within the award-winning Northview High School District. This beautifully upgraded home offers the perfect blend of luxury, comfort, and functionality. The spacious floor plan includes a unique third-level penthouse suite, ideal as an in-law suite, teen retreat, guest quarters, or private home office. The oversized owner's suite serves as a relaxing sanctuary, featuring a massive walk-in closet with custom California Closets and a spa-inspired bathroom complete with separate his-and-her vanities, a soaking tub, and a separate shower. At the center of the home is a gourmet chef's kitchen featuring a large island, walk-in pantry, solid surface countertops, and an open view into the spacious family room. Custom built-in bookshelves, upgraded designer light fixtures, and a cozy fireplace add warmth and elegance throughout the living spaces. A separate dining room provides the perfect setting for family gatherings and special occasions. Enjoy beautiful hardwood floors, ceramic tile, plush carpeting, soaring 10-foot ceilings, and generously sized bedrooms with walk-in closets. Additional conveniences include an upstairs laundry room, welcoming foyer, double vanities, and ample storage space. Step outside to your private wooded backyard retreat featuring a screened covered porch, perfect for morning coffee, entertaining guests, or simply unwinding in a peaceful setting. The landscaped lot, level driveway, and attractive curb appeal complete this remarkable property. Residents of Bellmoore Park enjoy resort-style amenities including a gated entrance, clubhouse, fitness center, swimming pool, tennis courts, playground, sidewalks, parks, and convenient access to shopping, dining, and top-rated schools. Additional features include a 2-car front-facing garage, energy-efficient HVAC and thermostat systems, central air, natural gas heating, and public utilities. Luxury living, exceptional amenities, top-rated schools, and an unbeatable location—this Bellmoore Park gem truly has it all.
Additional Information
- Style
- Craftsman, Traditional
- Stories
- Three Or More
- Construction
- Brick Front, Cement Siding, Shingle Siding
- Year Built
- 2022
- Neighborhood Amenities
- Clubhouse, Fitness Center, Gated, Homeowners Assoc, Near Schools, Near Shopping, Park, Playground, Pool, Sidewalks, Tennis Court(s)
- Kitchen Features
- Cabinets Other, Kitchen Island, Pantry Walk-In, Solid Surface Counters, View to Family Room
- Interior
- Coffered Ceiling(s), Crown Molding, Disappearing Attic Stairs, Double Vanity, Entrance Foyer, High Ceilings 10 ft Main, Walk-In Closet(s)
- Fireplaces
- 1
- Exterior
- Private Yard
- Roof
- Composition, Shingle
- Lot Dimensions
- x
- Parking
- Garage, Garage Faces Front, Level Driveway
- Lot Desc
- Back Yard, Cul-De-Sac, Landscaped, Level
- Water
- Public
- Sewer
- Public Sewer
- Elementary School
- Wilson Creek
- Middle School
- River Trail
- High School
- Northview
- Acres
- 0.26
- Dock
- None
- Hoa Fee
- $335
- Hoa Freq
- Monthly
- Levels
- Three Or More
- Taxes
- $10,913
Listing courtesy of Keller Williams Realty Atlanta Partners.
 Listings on this website come from the FMLS IDX Compilation and may be held by brokerage firms other than the owner of this website. The listing brokerage is identified in any listing details. Information is deemed reliable but is not guaranteed. If you believe any FMLS listing contains material that infringes your copyrighted work, please click here to review our DMCA policy and learn how to submit a takedown request. © 2026 FMLS. Last updated