2054 Lanier Grove, Alpharetta, GA 30009
- $1,144,801
- 3
- BD
- 5
- BA
- 3,700
- SqFt




- List Price
- $1,144,801
- Price Change
- ▲ $8,000 1782169366
- MLS#
- 7772069
- Status
- ACTIVE
- Type
- Condo
- Subtype
- Townhouse
- Bedrooms
- 3
- Bathrooms
- 5
- Square Footage
- 3,700
- Subdivision
- Toll Brothers At Lakeview
- Building Name
- Toll Brothers At Lakeview
- Basement Description
- None
Property Description
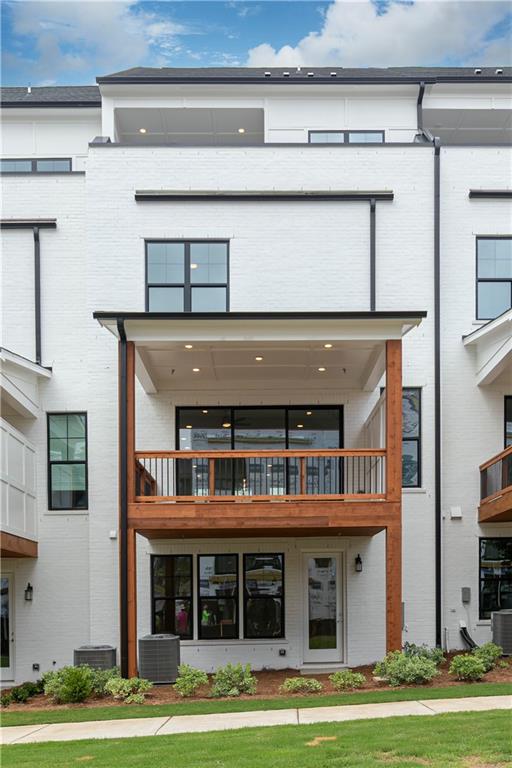
Move-In Ready! Step into luxury living with The Vickery, a stylish four-story townhome showcasing a striking contemporary exterior with clean lines and sophisticated architectural detail. The inviting covered entry sets the tone for warmth and comfort as you enter, leading to a spacious flex room and seamlessly flowing into the expansive second-floor main living area. Designed for effortless entertaining and everyday living, the open-concept main floor features a spacious great room, casual dining area, and oversized multi-slide stacked doors that flood the home with natural light while connecting seamlessly to the large covered deck for exceptional indoor-outdoor living. The well-appointed kitchen serves as the centerpiece of the home, complete with a large center island and breakfast bar, sophisticated finishes, and expertly curated designer selections throughout. Crafted by a professional design team, every detail highlights modern luxury and timeless style. Retreat to the elegant third-floor primary suite featuring dual walk-in closets and a spa-inspired bath with dual vanities, a freestanding soaking tub, spacious luxe shower with seat, and linen storage. The fourth floor offers a private sanctuary with an additional bedroom, shared hall bath, generous loft space, and a partially covered rooftop terrace, perfect for relaxing or entertaining. Experience the freedom of a lock-and-go lifestyle in a vibrant low-maintenance community designed for convenience, comfort, and modern living.
Additional Information
- Style
- Townhouse, Traditional
- Stories
- Three Or More
- Construction
- Blown-In Insulation, Brick, Stone
- Year Built
- 2026
- Neighborhood Amenities
- Community Dock, Homeowners Assoc, Lake, Near Schools, Near Shopping, Near Trails/Greenway, Sidewalks, Street Lights
- Kitchen Features
- Kitchen Island, Pantry Walk-In
- Interior
- Disappearing Attic Stairs, Double Vanity, Dry Bar, Elevator, High Ceilings 9 ft Lower, High Ceilings 10 ft Main, Smart Home, Tray Ceiling(s), Walk-In Closet(s)
- Fireplaces
- 1
- Exterior
- Balcony, Lighting, Rain Gutters
- Roof
- Shingle
- Parking
- None
- Lot Desc
- Landscaped, Level
- Water
- Public
- Sewer
- Public Sewer
- Elementary School
- Hembree Springs
- Middle School
- Northwestern
- High School
- Milton - Fulton
- Annual Master Assoc Fee
- 395
- Dock
- Dock
- Levels
- Three Or More
Listing courtesy of Toll Brothers Real Estate Inc..
 Listings on this website come from the FMLS IDX Compilation and may be held by brokerage firms other than the owner of this website. The listing brokerage is identified in any listing details. Information is deemed reliable but is not guaranteed. If you believe any FMLS listing contains material that infringes your copyrighted work, please click here to review our DMCA policy and learn how to submit a takedown request. © 2026 FMLS. Last updated