2362 Birch Hollow Trail, Lawrenceville, GA 30043
- $430,000
- 4
- BD
- 3
- BA
- 2,438
- SqFt




- List Price
- $430,000
- Price Change
- ▼ $15,000 1783019245
- MLS#
- 7772724
- Status
- ACTIVE
- Type
- Single Family Residential
- Subtype
- Single Family Residence
- Bedrooms
- 4
- Bathrooms
- 3
- Square Footage
- 2,438
- Lot Size
- 0.29
- Subdivision
- White Oak Place
- Basement
- Yes
- Basement Description
- Unfinished
Property Description
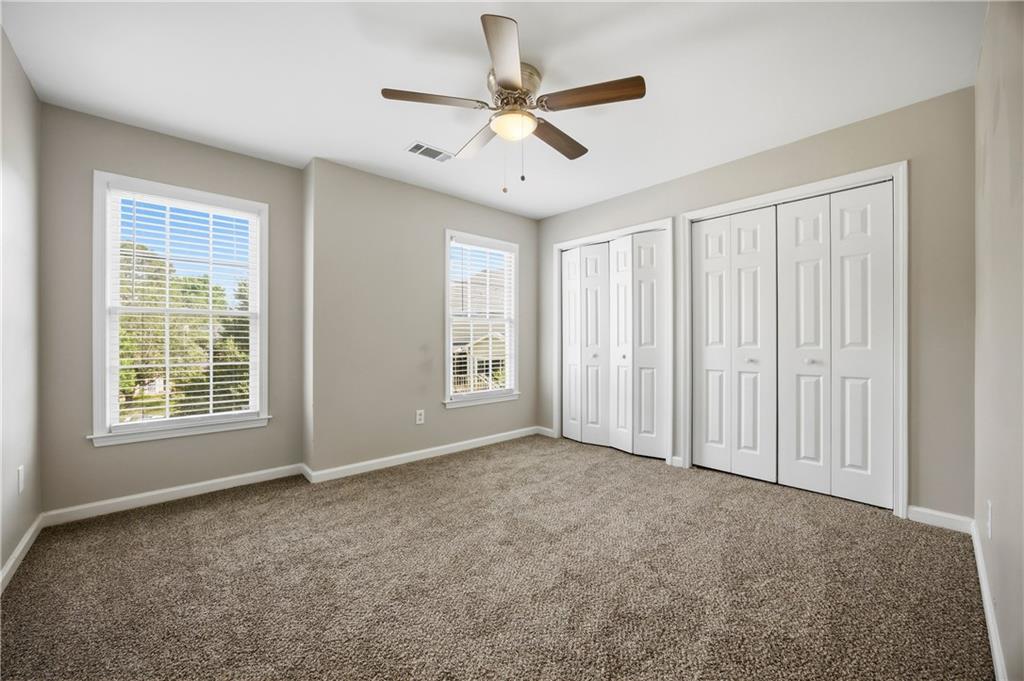
Nestled on a slight hill within a peaceful cul-de-sac, this charming residence offers the perfect blend of comfort, convenience, and customizability in desirable Lawrenceville. Step inside and discover the inviting ambiance created by hardwood floors that flow throughout the entire main level. Upon entry, you're greeted by a sun-filled bonus room, perfect for a home office, play area, or cozy reading nook, which seamlessly connects to the formal dining room – ideal for entertaining. A convenient main-level laundry room adds to the ease of living. The heart of the home is the kitchen, featuring a gas range, stainless steel appliances, and a thoughtful layout that offers clear views into the family room. Here, a cozy fireplace, beautifully framed by built-in bookshelves, creates an inviting atmosphere for relaxation and gatherings. Extend your living space outdoors onto the private deck, perfect for morning coffee or evening barbecues, just off the living area. Upstairs, the primary suite awaits, offering a nice retreat. The primary bathroom boasts a walk-in shower, a separate soaking tub for ultimate relaxation, a double vanity, and generous his and hers closets, ensuring ample storage. Three additional well-sized bedrooms provide comfortable and private spaces for family or guests. This home presents an incredible opportunity to infuse your personal style and creativity, with great potential to upgrade and customize to your dream specifications. Don't miss the chance to make this wonderful property your own!
Additional Information
- Style
- Traditional
- Stories
- Three Or More
- Construction
- Synthetic Stucco, Vinyl Siding
- Year Built
- 1993
- Neighborhood Amenities
- None
- Kitchen Features
- Cabinets White, Pantry, Solid Surface Counters, View to Family Room
- Interior
- Double Vanity, His and Hers Closets, Walk-In Closet(s)
- Fireplaces
- 1
- Exterior
- Private Yard
- Roof
- Composition
- Lot Dimensions
- x 53
- Parking
- Attached, Garage
- Lot Desc
- Back Yard, Cul-De-Sac
- Water
- Public
- Sewer
- Public Sewer
- Elementary School
- Jackson - Gwinnett
- Middle School
- Northbrook
- High School
- Peachtree Ridge
- Acres
- 0.29
- Levels
- Three Or More
- Taxes
- $6,814
Listing courtesy of WM Realty, LLC.
 Listings on this website come from the FMLS IDX Compilation and may be held by brokerage firms other than the owner of this website. The listing brokerage is identified in any listing details. Information is deemed reliable but is not guaranteed. If you believe any FMLS listing contains material that infringes your copyrighted work, please click here to review our DMCA policy and learn how to submit a takedown request. © 2026 FMLS. Last updated