26 Riverclub Road, Acworth, GA 30101
- $469,500
- 4
- BD
- 3
- BA
- 3,100
- SqFt



- List Price
- $469,500
- Price Change
- ▼ $5,500 1783640844
- MLS#
- 7772961
- Status
- ACTIVE
- Type
- Single Family Residential
- Subtype
- Single Family Residence
- Bedrooms
- 4
- Bathrooms
- 3
- Square Footage
- 3,100
- Lot Size
- 0.21
- Subdivision
- The Creek At Arthur Hills Ph 2 U B
- Basement Description
- None
Property Description
Welcome to this beautifully maintained, 4 Bed & 2.5 Bath like-new Acworth home where modern design meets comfortable everyday living. Not working with an agent? Text Amber Stout for easy self-guided tour instructions. Built in 2022 and thoughtfully enhanced with stylish custom touches, this home offers the perfect blend of functionality, warmth, and elevated design. The open-concept layout is filled with natural light and designed for effortless entertaining. At the center of the home, the stunning chef’s kitchen features a massive quartz island, stainless steel appliances, abundant cabinetry, designer lighting, and seamless flow into the spacious living and dining areas. Rich hardwood flooring and expansive windows create a bright, inviting atmosphere throughout the main living spaces. One of the home’s standout features is the oversized sunroom, the perfect flex space for morning coffee, relaxing with a book, entertaining guests, or creating the ultimate plant-filled retreat. The primary suite on the main level offers privacy and comfort with elegant custom molding details that add warmth and character to the space. Upstairs, you’ll find three generously sized secondary bedrooms, a full bath, and an expansive loft ideal for a media room, home office, playroom, fitness area, or additional living space. Situated in a quiet, well-maintained community near Lake Acworth and Lake Allatoona, this home offers convenient access to boating, hiking, parks, shopping, dining, and vibrant downtown Acworth. Enjoy nearby favorites including Red Top Mountain State Park, Cauble Park, Logan Farm Park, and easy access to I-75 for commuting throughout Metro Atlanta. Beautifully cared for and move-in ready, this home combines newer construction, timeless finishes, and an ideal location in one of Acworth’s most desirable areas. Photos include virtually stage photography.
Additional Information
- Style
- Craftsman, Traditional
- Stories
- Two
- Construction
- Brick Veneer, HardiPlank Type
- Year Built
- 2022
- Neighborhood Amenities
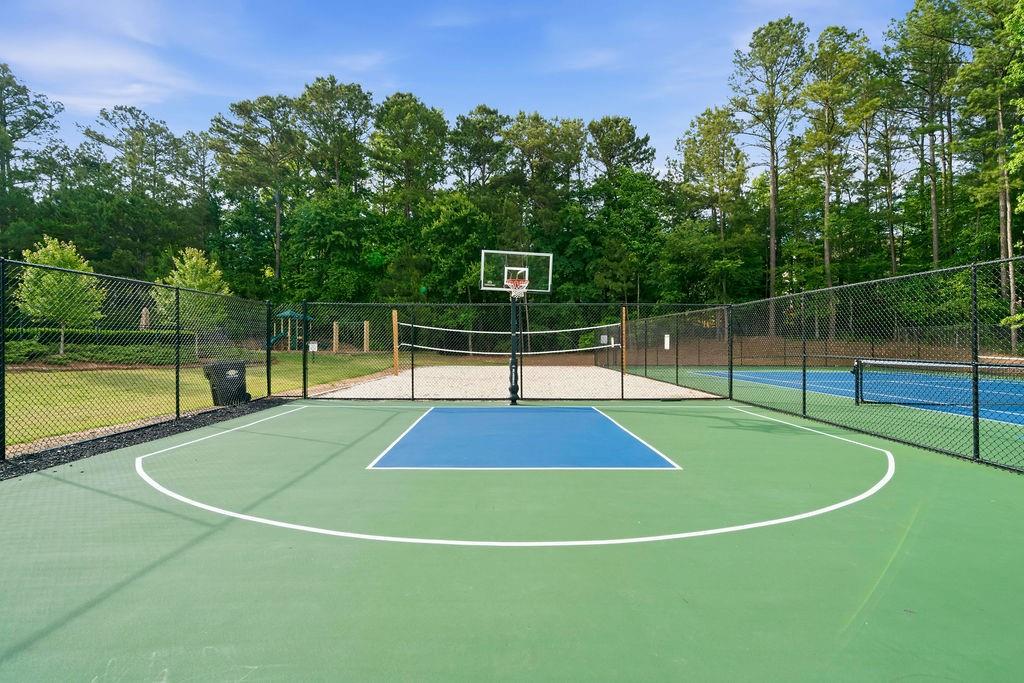
- Clubhouse, Curbs, Homeowners Assoc, Near Schools, Near Shopping, Pool, Sidewalks, Street Lights, Tennis Court(s)
- Kitchen Features
- Breakfast Bar, Cabinets White, Eat-in Kitchen, Kitchen Island, Pantry Walk-In, Stone Counters, View to Family Room
- Interior
- Crown Molding, Entrance Foyer, Recessed Lighting, Tray Ceiling(s), Walk-In Closet(s)
- Fireplaces
- 1
- Exterior
- Lighting, Private Entrance, Private Yard, Rain Gutters
- Roof
- Composition
- Lot Dimensions
- x
- Parking
- Driveway, Garage, Garage Faces Front, Kitchen Level, Level Driveway
- Lot Desc
- Back Yard, Cleared, Front Yard, Landscaped, Level, Private
- Water
- Public
- Sewer
- Public Sewer
- Elementary School
- Floyd L. Shelton
- Middle School
- Sammy Mcclure Sr.
- High School
- North Paulding
- Annual Master Assoc Fee
- 725
- Acres
- 0.21
- Dock
- None
- Levels
- Two
- Taxes
- $5,316
Listing courtesy of Chambers Select Realty.
 Listings on this website come from the FMLS IDX Compilation and may be held by brokerage firms other than the owner of this website. The listing brokerage is identified in any listing details. Information is deemed reliable but is not guaranteed. If you believe any FMLS listing contains material that infringes your copyrighted work, please click here to review our DMCA policy and learn how to submit a takedown request. © 2026 FMLS. Last updated