211 Misty View Drive, Canton, GA 30114
- $495,000
- 2
- BD
- 3
- BA
- 2,000
- SqFt




- List Price
- $495,000
- Price Change
- ▼ $20,000 1783636282
- MLS#
- 7773730
- Status
- ACTIVE
- Type
- Single Family Residential
- Subtype
- Single Family Residence
- Bedrooms
- 2
- Bathrooms
- 3
- Square Footage
- 2,000
- Lot Size
- 0.09
- Subdivision
- Soleil Laurel Canyon
- Basement Description
- None
Property Description
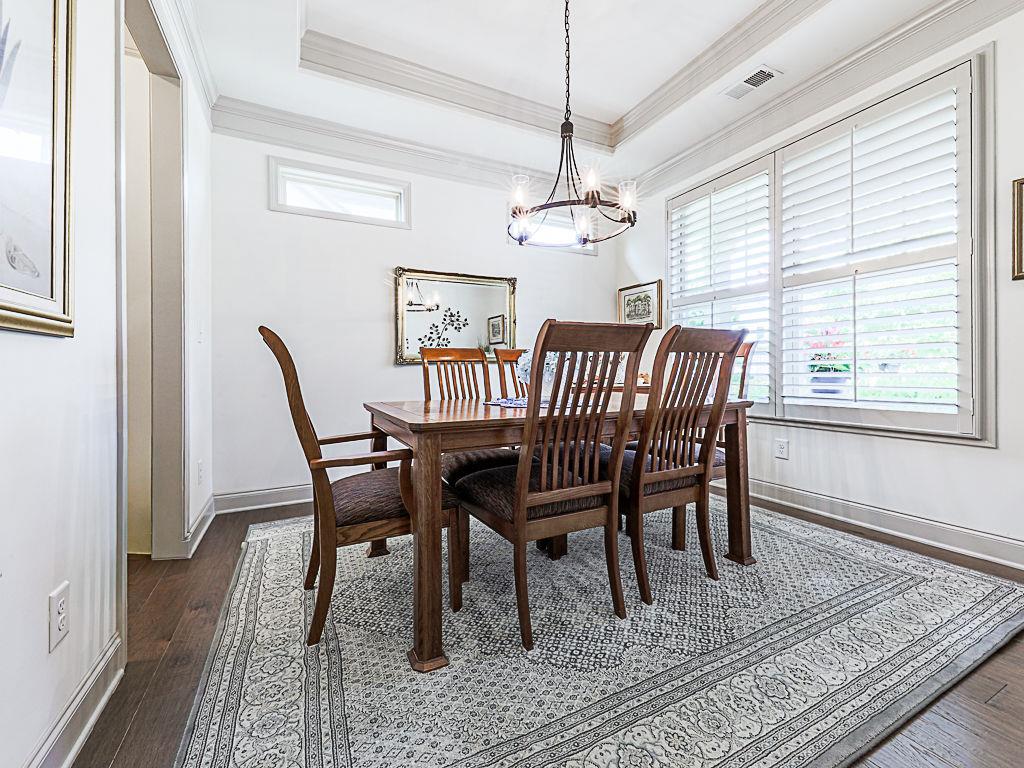
Welcome home to The Cottages at Soleil Laurel Canyon, where thoughtful design and low-maintenance living come together beautifully. This meticulously maintained home features hardwood floors throughout the main level, extensive crown molding, plantation shutters, and an open-concept layout designed for both comfort and entertaining. The elegant separate dining room showcases a tray ceiling and detailed molding, while the inviting living room offers recessed lighting and a stunning stone surround gas fireplace with open sight lines to the kitchen. The chef-inspired kitchen is appointed with quartz countertops, white cabinetry, stainless steel and black appliances, a four-burner gas range, light herringbone backsplash, pendant lighting, and an oversized island with additional seating. The spacious main-level primary suite features a double tray ceiling, plantation shutters, and separate his-and-her closets. The luxurious primary bath includes double vanities, oversized ceramic tile, a walk-in shower with bench seating and cubby storage, plus grab bars for added comfort and convenience. A stylish half bath with pedestal sink and a laundry room with extra-tall cabinetry complete the main level. Upstairs offers exceptional flexibility with an additional bedroom, full bath, loft area, and a heated and cooled flex space ideal for a home gym, yoga studio, craft room, office, or even an additional sleeping area. Abundant storage space adds even more functionality. Enjoy year-round relaxation in the stunning sunroom featuring ceramic brick-look tile flooring, or step outside to the separate grilling patio perfect for entertaining. The extended garage includes decorative epoxy flooring for a polished finish. Located in the highly sought-after Soleil Laurel Canyon community, this home offers the perfect blend of style, comfort, and versatile living spaces.
Additional Information
- Style
- Craftsman, Cottage
- Stories
- Two
- Construction
- Stone
- Year Built
- 2019
- Neighborhood Amenities
- Clubhouse, Fitness Center, Gated, Golf, Lake, Pool, Tennis Court(s), Homeowners Assoc, Near Shopping, Pickleball, Sidewalks, Street Lights
- Kitchen Features
- Breakfast Bar, Kitchen Island, Pantry, Solid Surface Counters
- Interior
- Double Vanity, Tray Ceiling(s), Walk-In Closet(s)
- Fireplaces
- 1
- Exterior
- Other
- Roof
- Composition
- Lot Dimensions
- 49X83X45X93
- Parking
- Garage
- Lot Desc
- Level
- Water
- Public
- Sewer
- Public Sewer
- Elementary School
- R. M. Moore
- Middle School
- Teasley
- High School
- Cherokee
- Acres
- 0.09
- Hoa Fee
- $1,284
- Hoa Freq
- Quarterly
- Levels
- Two
- Taxes
- $1,104
Listing courtesy of Berkshire Hathaway HomeServices Georgia Properties.
 Listings on this website come from the FMLS IDX Compilation and may be held by brokerage firms other than the owner of this website. The listing brokerage is identified in any listing details. Information is deemed reliable but is not guaranteed. If you believe any FMLS listing contains material that infringes your copyrighted work, please click here to review our DMCA policy and learn how to submit a takedown request. © 2026 FMLS. Last updated