3024 Winding Ridge, Waleska, GA 30183
- $615,000
- 5
- BD
- 5
- BA
- 3,623
- SqFt




- List Price
- $615,000
- Price Change
- ▼ $35,000 1782515439
- MLS#
- 7773782
- Status
- ACTIVE
- Type
- Single Family Residential
- Subtype
- Single Family Residence
- Bedrooms
- 5
- Bathrooms
- 5
- Square Footage
- 3,623
- Lot Size
- 0.27
- Subdivision
- Lake Arrowhead
- Basement
- Yes
- Basement Description
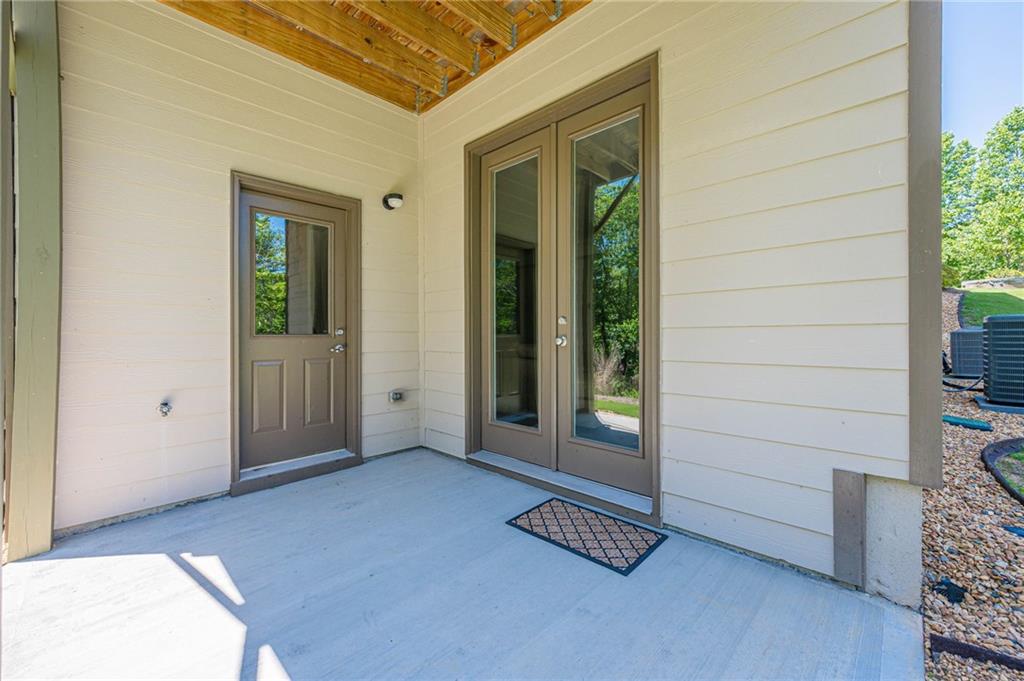
- Daylight, Exterior Entry, Finished, Finished Bath, Full, Interior Entry
Property Description
Welcome to 3024 Winding Ridge, located in the prestigious gated community of Lake Arrowhead, where mountain serenity and resort-style living come together in one exceptional home. This 5 bedroom, 4.5 bath home sits at the end of a quiet cul-de-sac. The home features a primary bedroom on the main level, three bedrooms on the second level and a large bedroom with full bath on the terrace level. The main level features an inviting open-concept layout filled with natural light and oversized rooms that create an airy, expansive feel throughout the home. The large living room showcases tall ceilings and seamless flow into the dining area and kitchen, making it ideal for entertaining guests or enjoying quiet evenings at home. The spacious kitchen offers abundant cabinet and counter space with plenty of room for gathering and hosting. The full-sized laundry room with built-in cabinets is on the main level as well. The primary suite on the main level provides a true retreat with a generously sized bedroom and a large ensuite bathroom featuring dual vanities, a soaking tub, separate shower, and ample custom closet space. Step outside to enjoy the peaceful private backyard complete with a large deck, perfect for grilling, outdoor dining, or simply relaxing while surrounded by nature. The terrace level is partially finished and was fully permitted and installed by one of Atlanta’s top design/build firms. This area adds incredible flexibility with an expansive secondary living area, additional bedroom, and full bathroom; ideal for guests, multi-generational living, a media room, home office, or recreation space. The terrace level also features 10’ ceilings, multiple workshop areas with installed storage shelving and a second utility sink. Other features of the home include a professionally installed epoxy floor in the garage, a 220V outlet for an EV charger, a professionally installed closet system in the primary bedroom and fully top-dressed Bermuda lawn outside.
Additional Information
- Style
- Craftsman
- Stories
- Two
- Construction
- Cement Siding
- Year Built
- 2021
- Neighborhood Amenities
- Boating, Clubhouse, Community Dock, Dog Park, Fishing, Gated, Homeowners Assoc, Park, Pickleball, Playground, Pool, Tennis Court(s)
- Kitchen Features
- Other
- Interior
- Coffered Ceiling(s), Double Vanity, Entrance Foyer, High Ceilings 9 ft Main, Recessed Lighting, Tray Ceiling(s), Walk-In Closet(s), Other
- Fireplaces
- 1
- Exterior
- Private Yard, Other
- Roof
- Shingle
- Lot Dimensions
- x
- Parking
- Driveway, Garage, Garage Door Opener, Garage Faces Front, Kitchen Level, Level Driveway
- Lot Desc
- Cul-De-Sac, Front Yard, Landscaped, Private, Sloped, Wooded
- Water
- Private
- Sewer
- Other
- Elementary School
- R. M. Moore
- Middle School
- Teasley
- High School
- Cherokee
- Acres
- 0.27
- Dock
- None
- Hoa Fee
- $225
- Hoa Freq
- Monthly
- Levels
- Two
- Taxes
- $1,424
Listing courtesy of Atlanta Communities.
 Listings on this website come from the FMLS IDX Compilation and may be held by brokerage firms other than the owner of this website. The listing brokerage is identified in any listing details. Information is deemed reliable but is not guaranteed. If you believe any FMLS listing contains material that infringes your copyrighted work, please click here to review our DMCA policy and learn how to submit a takedown request. © 2026 FMLS. Last updated