1229 Ridenour Lane, Kennesaw, GA 30152
- $525,000
- 3
- BD
- 4
- BA
- 3,097
- SqFt




- List Price
- $525,000
- Price Change
- ▼ $20,000 1780690418
- MLS#
- 7774719
- Status
- ACTIVE
- Type
- Single Family Residential
- Subtype
- Single Family Residence
- Bedrooms
- 3
- Bathrooms
- 4
- Square Footage
- 3,097
- Lot Size
- 0.091
- Subdivision
- The Views At Ridenour
- Basement
- Yes
- Basement Description
- Daylight, Exterior Entry, Finished, Full, Interior Entry
Property Description
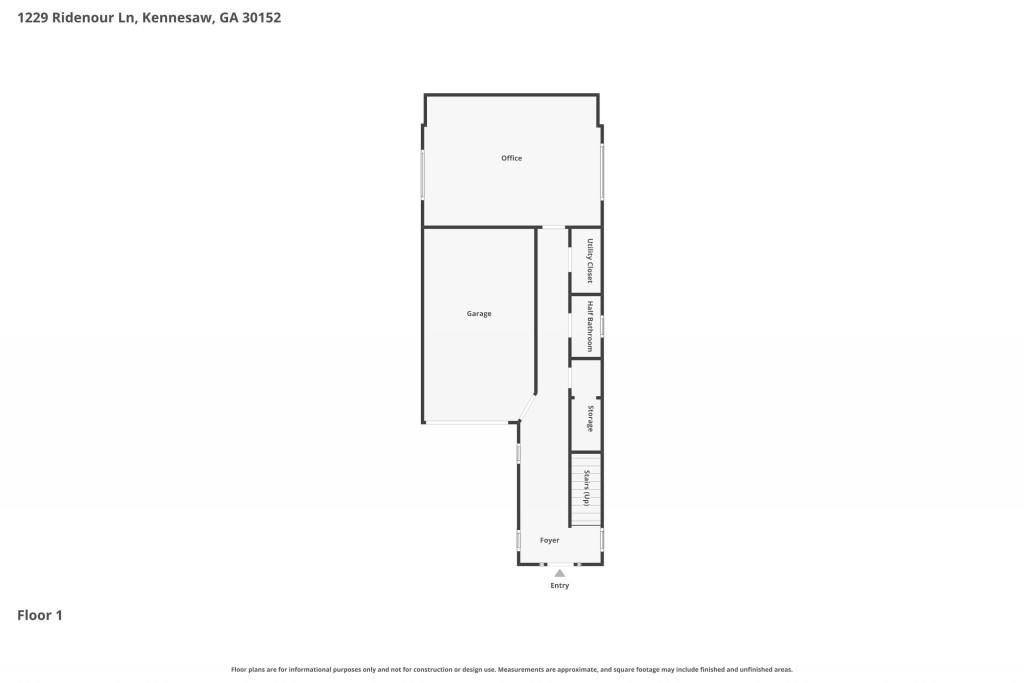
Tucked into an intimate enclave of just 14 homes, this newer-construction Craftsman in the sought-after Ridenour community delivers the kind of lifestyle buyers actually want: low-maintenance living, quality finishes, and a location that keeps you connected to everything West Cobb has to offer. Built in 2016, 1229 Ridenour has been thoughtfully updated with newer appliances and a newer water heater, giving buyers peace of mind where it counts. Inside, you'll find 10-foot ceilings, hardwood floors on the main level, granite countertops, and an open-concept layout designed for both everyday living and entertaining. The kitchen stands out with stainless steel appliances and a striking chimney-style vent hood that anchors the space with a clean, modern look. Upstairs, the spacious primary suite features a tray ceiling and spa-like bath retreat. Out back, enjoy wooded views and incredible sunsets from the large rear deck overlooking forever greenspace a rare level of privacy that's hard to find this close to shopping, dining, and outdoor recreation. Located next to the Whole Foods shopping center and with trail access to Kennesaw Mountain National Battlefield Park, this home offers the perfect balance of convenience and nature.
Additional Information
- Style
- Craftsman
- Stories
- Two
- Construction
- Cement Siding, Stone
- Year Built
- 2016
- Neighborhood Amenities
- Homeowners Assoc, Near Schools, Near Shopping, Playground, Pool, Sidewalks, Street Lights, Tennis Court(s)
- Kitchen Features
- Breakfast Bar, Cabinets White, Eat-in Kitchen, Kitchen Island, Pantry Walk-In, Stone Counters, View to Family Room
- Interior
- Crown Molding, Double Vanity, Entrance Foyer, High Ceilings 10 ft Main, Low Flow Plumbing Fixtures, Recessed Lighting, Tray Ceiling(s), Walk-In Closet(s)
- Fireplaces
- 1
- Exterior
- Private Entrance, Rain Gutters
- Roof
- Composition
- Lot Dimensions
- 33x121x33x122
- Parking
- Carport, Driveway, Garage, Garage Door Opener, Garage Faces Front, Level Driveway
- Lot Desc
- Back Yard, Landscaped, Level, Private
- Water
- Public
- Sewer
- Public Sewer
- Elementary School
- Hayes
- Middle School
- Pine Mountain
- High School
- Kennesaw Mountain
- Acres
- 0.09
- Hoa Fee
- $635
- Hoa Freq
- Annually
- Levels
- Two
- Taxes
- $4,931
Listing courtesy of Bolst, Inc..
 Listings on this website come from the FMLS IDX Compilation and may be held by brokerage firms other than the owner of this website. The listing brokerage is identified in any listing details. Information is deemed reliable but is not guaranteed. If you believe any FMLS listing contains material that infringes your copyrighted work, please click here to review our DMCA policy and learn how to submit a takedown request. © 2026 FMLS. Last updated