4645 Hamptons Drive, Alpharetta, GA 30004
- $575,000
- 4
- BD
- 3
- BA
- 2,748
- SqFt




- List Price
- $575,000
- Price Change
- ▼ $5,000 1783122998
- MLS#
- 7778189
- Status
- ACTIVE
- Type
- Single Family Residential
- Subtype
- Single Family Residence
- Bedrooms
- 4
- Bathrooms
- 3
- Square Footage
- 2,748
- Lot Size
- 0.59
- Subdivision
- Hamptons Grant
- Basement
- Yes
- Basement Description
- Unfinished, Daylight, Exterior Entry, Full, Interior Entry
Property Description
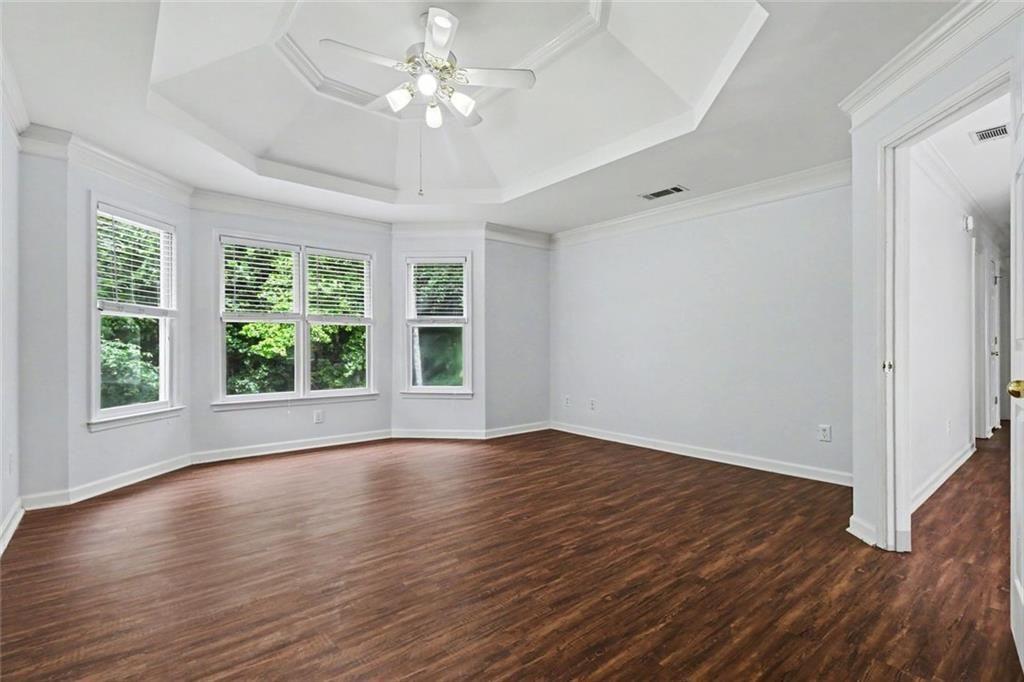
Welcome to 4645 Hamptons Dr - Beautifully maintained 3 sided brick home with a full unfinished basement nestled in the sought-after Hamptons Grant community of Alpharetta. Situated on a spacious, private lot in a quiet tree-lined neighborhood, this home offers the perfect blend of timeless charm, comfort, and convenience. Featuring 4 bedrooms, 2.5 bathrooms, and over 3,000 square feet of living space, the home welcomes you with a grand two-story foyer, gleaming hardwood floors, and an inviting layout designed for both everyday living and entertaining. The updated kitchen is the heart of the home, complete with a gas cooktop, abundant cabinetry, breakfast nook, and easy flow into the living spaces. A separate dining room with butler’s pantry creates the perfect setting for hosting family gatherings and special occasions. Upstairs, the oversized primary suite offers a peaceful retreat, while the additional bedrooms provide plenty of flexibility for family, guests, or a home office. Outside, enjoy the beauty and privacy of the large backyard — ideal for relaxing evenings, entertaining, or simply enjoying the peaceful surroundings. Located with Forsyth County taxes and just minutes from Avalon, Halcyon, downtown Alpharetta, shopping, dining, and top-rated schools, this home truly offers the best of North Atlanta living.
Additional Information
- Style
- Traditional
- Stories
- Two
- Construction
- Brick 3 Sides, Cement Siding, Brick
- Year Built
- 1994
- Neighborhood Amenities
- Clubhouse, Homeowners Assoc, Playground, Pool, Pickleball, Tennis Court(s)
- Kitchen Features
- Cabinets White, Stone Counters, View to Family Room
- Interior
- Crown Molding, Double Vanity, Entrance Foyer, Entrance Foyer 2 Story, High Speed Internet, Low Flow Plumbing Fixtures
- Fireplaces
- 1
- Exterior
- Other
- Roof
- Composition, Shingle
- Lot Dimensions
- 1x1
- Parking
- Garage Door Opener, Driveway, Electric Vehicle Charging Station(s), Garage, Kitchen Level, Level Driveway, Garage Faces Side
- Lot Desc
- Back Yard, Front Yard, Level
- Water
- Public
- Sewer
- Septic Tank
- Elementary School
- Sawnee
- Middle School
- Hendricks
- High School
- West Forsyth
- Acres
- 0.59
- Hoa Freq
- Annually
- Levels
- Two
- Taxes
- $4,923
Listing courtesy of BHGRE Metro Brokers.
 Listings on this website come from the FMLS IDX Compilation and may be held by brokerage firms other than the owner of this website. The listing brokerage is identified in any listing details. Information is deemed reliable but is not guaranteed. If you believe any FMLS listing contains material that infringes your copyrighted work, please click here to review our DMCA policy and learn how to submit a takedown request. © 2026 FMLS. Last updated