180 Forest Glen Drive, Waleska, GA 30183
- $1,425,000
- 7
- BD
- 5
- BA
- 4,470
- SqFt




- List Price
- $1,425,000
- MLS#
- 7781378
- Status
- ACTIVE
- Type
- Single Family Residential
- Subtype
- Single Family Residence
- Bedrooms
- 7
- Bathrooms
- 5
- Square Footage
- 4,470
- Lot Size
- 4.87
- Basement
- Yes
- Basement Description
- Daylight, Driveway Access, Exterior Entry, Finished, Finished Bath, Full
Property Description
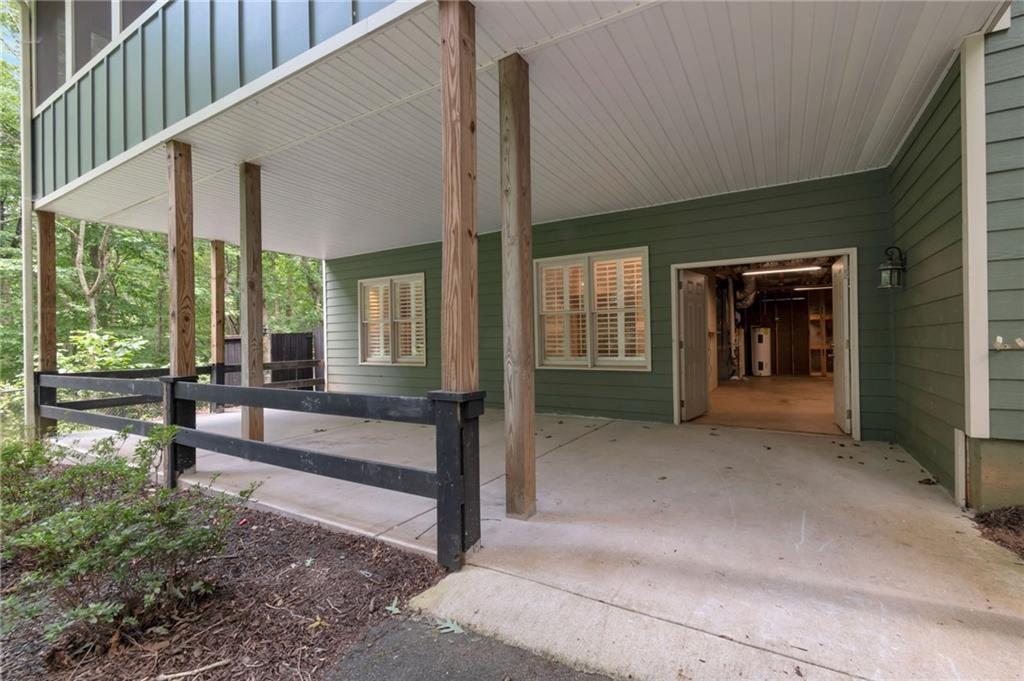
ENTIRE INTERIOR has been painted Sherwin Williams Accessible Beige. New Master bathroom upgrades, generator professionally installed, professional landscaping during this ownership and listing. Original William E. Poole Design Blackberry Lane floorplan, modified for this country setting. Thick custom molding package and builder upgrades galore. 5 spacious bedrooms plus bonus room upstairs (with closet and windows) and expansive primary suite on main level. Hardwoods in the entertaining spaces on the interior and thoughtful porch, deck and patio exterior spaces for large gatherings or "coffee and contemplation". The three season porch off the family room takes full advantage of the natural wood setting and vintage barn on the backside of the property. 3 finished floors of living and unfinished space for storage. Owner suite closet has stacked Maytag washer/dryer and laundry room available upstairs in bonus room. Meticulously maintained landscaping and the views from within the home looking out the front are stunning. Beautiful pond/lake with fountain and winding driveway to peek your first time guests' interest until they are wowed entering the double doors to this wonderful family home. Come and see this lovely country estate in the small, charming town of Waleska.
Additional Information
- Style
- Craftsman, Traditional
- Stories
- Three Or More
- Construction
- HardiPlank Type, Shingle Siding, Stone
- Year Built
- 1999
- Neighborhood Amenities
- None
- Kitchen Features
- Breakfast Bar, Breakfast Room, Cabinets Stain, Kitchen Island, Pantry Walk-In
- Interior
- Cathedral Ceiling(s)
- Fireplaces
- 2
- Exterior
- Lighting, Private Yard
- Roof
- Composition
- Lot Dimensions
- x 300
- Parking
- Attached, Garage, Garage Door Opener, Garage Faces Side, Kitchen Level, Level Driveway
- Lot Desc
- Back Yard, Corner Lot
- Water
- Public
- Sewer
- Septic Tank
- Elementary School
- R. M. Moore
- Middle School
- Teasley
- High School
- Cherokee
- Acres
- 4.87
- Dock
- None
- Levels
- Three Or More
- Taxes
- $3,455
- Special Circumstances
- Agent Related to Seller
Listing courtesy of Simonds Properties, LLC..
 Listings on this website come from the FMLS IDX Compilation and may be held by brokerage firms other than the owner of this website. The listing brokerage is identified in any listing details. Information is deemed reliable but is not guaranteed. If you believe any FMLS listing contains material that infringes your copyrighted work, please click here to review our DMCA policy and learn how to submit a takedown request. © 2026 FMLS. Last updated