4252 Hansford Sw Loop, Marietta, GA 30064
- $750,000
- 5
- BD
- 4
- BA
- 3,970
- SqFt




- List Price
- $750,000
- MLS#
- 7783159
- Status
- ACTIVE
- Type
- Single Family Residential
- Subtype
- Single Family Residence
- Bedrooms
- 5
- Bathrooms
- 4
- Square Footage
- 3,970
- Lot Size
- 0.34800000000000003
- Subdivision
- Parkside Meadows
- Basement Description
- None
Property Description
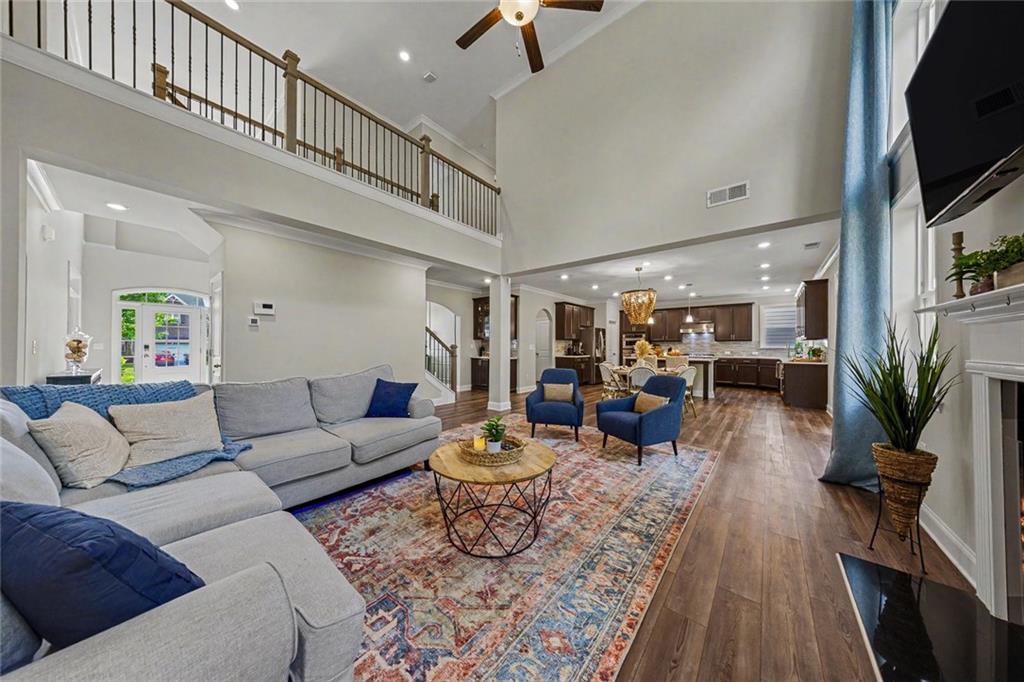
Experience luxury living in this beautifully designed home featuring upscale finishes, spacious living areas, and a thoughtfully crafted floor plan. At the heart of the home, the impressive two-story great room showcases soaring ceilings, abundant natural light, and a cozy fireplace, creating the perfect gathering space for everyday living and entertaining. The open-concept design flows seamlessly into the chef-inspired kitchen, complete with a large center island, double ovens, ample cabinetry, and a bright breakfast area. The spacious primary suite offers a true retreat, featuring a tray ceiling, sitting area, and room to unwind after a long day. The spa-inspired primary bath includes dual vanities, a soaking tub, oversized tiled shower, and a generous walk-in closet. Well-appointed secondary bedrooms and beautifully finished bathrooms provide comfort and flexibility for family and guests. Step outside to the covered patio overlooking a spacious backyard, offering the perfect setting for outdoor dining, entertaining, or simply relaxing. Located just minutes from popular shopping, dining, major retailers, and top healthcare facilities, this home combines everyday convenience with modern comfort. Move-in ready and meticulously maintained, this newer construction home presents a rare opportunity to enjoy luxury, space, and an exceptional location all in one!
Additional Information
- Style
- Traditional
- Stories
- Two
- Construction
- Brick Front, HardiPlank Type
- Year Built
- 2020
- Neighborhood Amenities
- Playground, Pool
- Kitchen Features
- Breakfast Bar, Cabinets Stain, Kitchen Island, Pantry, Pantry Walk-In, Stone Counters, View to Family Room
- Interior
- Double Vanity, Entrance Foyer, Entrance Foyer 2 Story, High Ceilings 9 ft Main, High Ceilings 9 ft Upper, High Speed Internet, Recessed Lighting, Walk-In Closet(s)
- Fireplaces
- 1
- Exterior
- Other
- Roof
- Composition
- Lot Dimensions
- x
- Parking
- Attached, Driveway, Garage, Garage Door Opener, Garage Faces Front
- Lot Desc
- Back Yard, Corner Lot, Front Yard
- Water
- Public
- Sewer
- Public Sewer
- Elementary School
- Due West
- Middle School
- Lost Mountain
- High School
- Harrison
- Acres
- 0.35
- Hoa Fee
- $900
- Hoa Freq
- Annually
- Levels
- Two
- Taxes
- $7,732
Listing courtesy of Ursula & Associates.
 Listings on this website come from the FMLS IDX Compilation and may be held by brokerage firms other than the owner of this website. The listing brokerage is identified in any listing details. Information is deemed reliable but is not guaranteed. If you believe any FMLS listing contains material that infringes your copyrighted work, please click here to review our DMCA policy and learn how to submit a takedown request. © 2026 FMLS. Last updated