1022 Stiles Circle Unit 12, Cartersville, GA 30120
- $283,900
- 3
- BD
- 3
- BA
- 1,806
- SqFt




- List Price
- $283,900
- Price Change
- ▼ $15,000 1781217301
- MLS#
- 7784620
- Status
- ACTIVE
- Type
- Condo
- Subtype
- Townhouse
- Bedrooms
- 3
- Bathrooms
- 3
- Square Footage
- 1,806
- Subdivision
- Townes At The Stiles
- Building Name
- Townes At The Stiles
- Basement Description
- None
Property Description
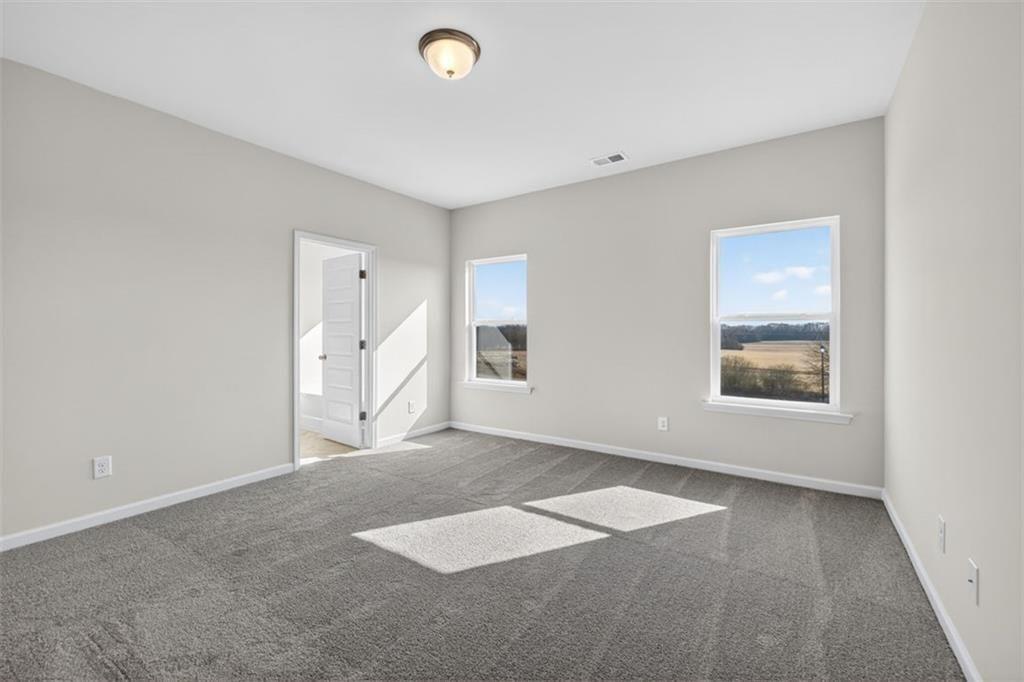
Move-in ready September 2026! The Norwood II floor plan by Smith Douglas Homes is located in Townes at The Stiles. This beautiful end-unit townhome in Cartersville, offers a thoughtfully designed 3-bedroom, 2.5-bathroom layout tailored for modern, low-maintenance living. Located in the desirable Stiles swim community, the home features 9-foot ceilings on both levels and a seamless open-concept main floor highlighted by durable luxury vinyl plank flooring, upgraded lighting and a spacious family room with a sleek linear fireplace. The chef-ready kitchen is equipped with premium granite countertops, a center island, and upgraded 36-inch stone gray cabinetry, which opens directly to a dining area and a rear patio in a private backyard. The owner's entry from the garage includes a convenient area for bags, coats, and groceries. An open iron rail staircase leads to the versatile upper level, which features a loft area perfect for a home office, study nook, or media space. The second floor also hosts a dedicated laundry room, two comfortable secondary bedrooms with a shared full bath, and a private primary suite boasting an en-suite bathroom with a 5-foot tiled shower. Residents will enjoy fantastic neighborhood amenities alongside HOA-included lawn care, granting more free time to explore the nearby shopping, dining, and schools. Buyers can also take advantage of special seller incentives available when using preferred lender. Photos representative of plan not actual home.
Additional Information
- Style
- Townhouse, Traditional
- Stories
- Two
- Construction
- Brick, HardiPlank Type
- Year Built
- 2026
- Neighborhood Amenities
- Homeowners Assoc, Near Shopping, Playground, Pool, Sidewalks, Street Lights
- Kitchen Features
- Cabinets Other, Pantry, View to Family Room, Stone Counters
- Interior
- Entrance Foyer, High Ceilings 9 ft Main, High Ceilings 9 ft Upper, Tray Ceiling(s), Walk-In Closet(s)
- Fireplaces
- 1
- Exterior
- Private Entrance
- Roof
- Composition
- Parking
- Garage, Garage Faces Front
- Lot Desc
- Landscaped
- Water
- Public
- Sewer
- Public Sewer
- Elementary School
- Mission Road
- Middle School
- Woodland - Bartow
- High School
- Woodland - Bartow
- Hoa Fee
- $115
- Hoa Freq
- Monthly
- Levels
- Two
- Unit
- 12
- Taxes
- $1
Listing courtesy of SDC Realty, LLC..
 Listings on this website come from the FMLS IDX Compilation and may be held by brokerage firms other than the owner of this website. The listing brokerage is identified in any listing details. Information is deemed reliable but is not guaranteed. If you believe any FMLS listing contains material that infringes your copyrighted work, please click here to review our DMCA policy and learn how to submit a takedown request. © 2026 FMLS. Last updated