4816 Old Stilesboro Nw Road, Acworth, GA 30101
- $946,138
- 5
- BD
- 5
- BA
- 5,060
- SqFt




- List Price
- $946,138
- MLS#
- 7785091
- Status
- ACTIVE
- Type
- Single Family Residential
- Subtype
- Single Family Residence
- Bedrooms
- 5
- Bathrooms
- 5
- Square Footage
- 5,060
- Lot Size
- 1.03
- Basement
- Yes
- Basement Description
- Boat Door, Daylight, Finished, Finished Bath, Full, Walk-Out Access
Property Description
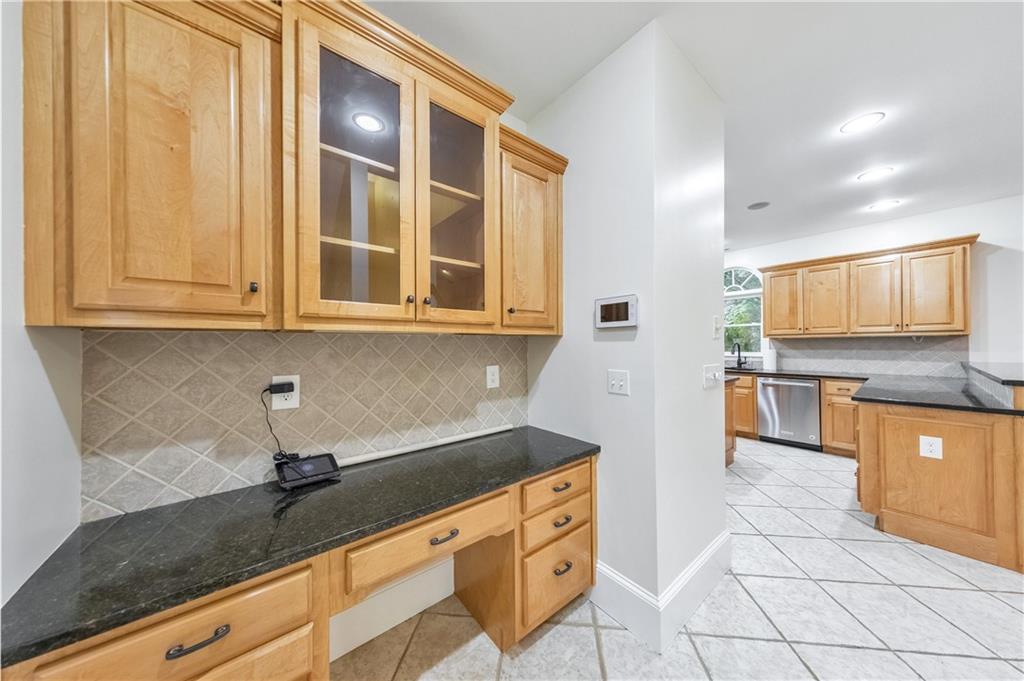
Situated on over an acre, this exceptional 5-bedroom, 4.5-bath residence presents a truly rare opportunity to own the majority of a private, serene fishing pond while enjoying an impressive lifestyle retreat right at home. Thoughtfully updated throughout, this property offers a remarkable blend of luxury, functionality, and outdoor living. Extensive improvements include freshly painted interiors and exteriors, updated electrical components throughout, new LED lighting, upgraded ceiling fans, updated thermostats, new carpet and premium padding throughout the home, and majority of toilets replaced for added modern convenience and efficiency. From the moment you enter, the inviting home welcomes you with a formal dining room and a fireside living room accented by elegant columns that add timeless character and sophistication. The heart of the home features a beautifully updated kitchen with top-of-the-line KitchenAid appliances, granite countertops, a large center island, and a charming breakfast nook with a built-in bench. The kitchen flows seamlessly into the spacious family room, where a floor-to-ceiling stacked stone fireplace, built-in bookcases, and soaring vaulted ceilings create a warm yet impressive gathering space ideal for everyday living and entertaining. The primary suite, conveniently located on the main level, offers a peaceful retreat with an inviting ensuite bath complete with dual vanities, a relaxing soaking tub, and a separate walk-in shower. Upstairs, three generously sized secondary bedrooms and two well-appointed bathrooms provide ample space and privacy for family and guests. The full basement expands the living experience with a dedicated soundproof theater and music room, versatile bonus spaces ideal for a home gym, office, or hobby use, an additional bedroom, full bathroom, extensive storage, and a rare boat garage. The lower level has been enhanced with wood-look tile flooring, upgraded LED lighting, insulated garage and workshop areas, and freshly finished garage spaces including epoxy flooring systems in the upper garages. Additional improvements include painted garage walls, upgraded lighting, ventilation, and enhanced functionality throughout. The laundry room has also been improved with added cabinetry for additional storage and organization, and exterior storage has been expanded with two metal storage buildings thoughtfully placed beneath the back deck. Step outside to your own private paradise, where an expansive in-ground pool with a new liner, updated equipment, and a 250,000 BTU gas heater creates the perfect setting for year-round enjoyment. Outdoor living has been elevated with a rebuilt deck, upper and lower gazebos, multiple covered entertaining areas, including retractable coverings over the lower pool deck and lower garage door, as well as dedicated grilling spaces and extended lounging areas designed for comfort and convenience. The beautifully landscaped grounds feature extensive exterior lighting, solar carriage lights throughout the property, professional ground lighting, a 22-foot flagpole, and a charming pond deck accessed by Trex steps with solar lighting, all overlooking the majority-owned pond with a private dock. Offering an exceptional combination of privacy, recreation, thoughtful upgrades, and an extraordinary setting, this home delivers a one-of-a-kind opportunity to enjoy peaceful waterfront living with every modern convenience.
Additional Information
- Style
- Traditional
- Stories
- Three Or More
- Construction
- Brick 4 Sides
- Year Built
- 2001
- Neighborhood Amenities
- Near Schools, Near Shopping
- Kitchen Features
- Breakfast Bar, Breakfast Room, Eat-in Kitchen, Kitchen Island, Pantry Walk-In, Stone Counters, View to Family Room
- Interior
- Bookcases, Crown Molding, Entrance Foyer, High Ceilings 9 ft Main, His and Hers Closets, Recessed Lighting, Tray Ceiling(s), Vaulted Ceiling(s), Walk-In Closet(s)
- Fireplaces
- 2
- Exterior
- Lighting, Private Yard, Rain Gutters, Rear Stairs
- Roof
- Composition
- Lot Dimensions
- 60x145x293x166x94x120
- Parking
- Attached, Driveway, Garage, Garage Faces Side, Kitchen Level
- Lot Desc
- Front Yard, Level, Pond on Lot, Private
- Water
- Public
- Sewer
- Septic Tank
- Elementary School
- Frey
- Middle School
- Durham
- High School
- Allatoona
- Acres
- 1.03
- Levels
- Three Or More
- Taxes
- $2,061
Listing courtesy of Keller Williams Realty Atl North.
 Listings on this website come from the FMLS IDX Compilation and may be held by brokerage firms other than the owner of this website. The listing brokerage is identified in any listing details. Information is deemed reliable but is not guaranteed. If you believe any FMLS listing contains material that infringes your copyrighted work, please click here to review our DMCA policy and learn how to submit a takedown request. © 2026 FMLS. Last updated