8255 Crooked Creek Drive, Cumming, GA 30028
- $729,900
- 4
- BD
- 4
- BA
- 2,784
- SqFt




- List Price
- $729,900
- MLS#
- 7786889
- Status
- ACTIVE
- Type
- Single Family Residential
- Subtype
- Single Family Residence
- Bedrooms
- 4
- Bathrooms
- 4
- Square Footage
- 2,784
- Lot Size
- 0.64
- Subdivision
- River Manor
- Basement
- Yes
- Basement Description
- Bath/Stubbed, Daylight, Exterior Entry, Full, Unfinished
Property Description
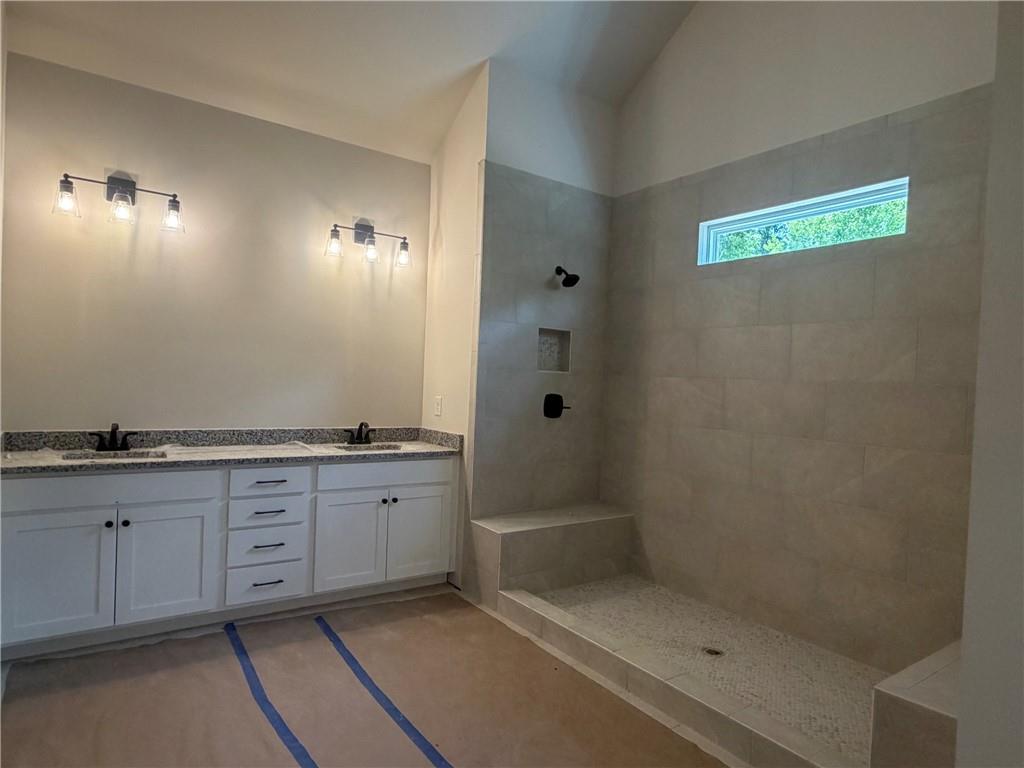
BOWEN AND BOWEN HOMEBUILDERS IS PROUD TO ANNOUNCE THE OPENING OF PHASE II OF RIVER MANOR, NORTH FORSYTH COUNTY'S SOUGHT AFTER COMMUNITY WITH LARGE WOODED LOTS AND LUXURY SINGLE FAMILY HOMES. THIS LOVELY RANCH HOME FEATURES A WELCOMING FOYER, HOME OFFICE WITH GLASS FRENCH DOORS AND BUILT-IN BOOKSHELVES. A FORMAL LIVING ROOM AND SPACIOUS DINING ROOM PROVIDE FOR PERFECT ENTERTAINING WITH FRIENDS AND FAMILY. OUR NEWLY UPDATED GRANDVIEW PLAN IS COMPLETE WITH 3 BEDROOMS AND 2 1/2 BATHROOMS PLUS SPACIOUS UPSTAIRS BONUS ROOM WITH FULL BATH. THE GOURMET KITCHEN FEATURES A LUXURY STAINLESS STEEL APPLIANCE PACKAGE AND IS OPEN TO THE BREAKFAST ROOM AND SPACIOUS FAMILY ROOM WITH FIREPLACE THAT OFFERS A VIEW TO OUTDOOR LIVING ON A COVERED REAR DECK OVERLOOKING A PRIVATE WOODED BACK YARD. THE OWNER'S SUITE FEATURES A TREY CEILING AND SEPARATE WALK-IN HIS AND HER CLOSETS. THE NEWLY DESIGNED PRIMARY BATHROOM INCLUDES A LARGE, DOUBLE SIZED, TILE WALK-IN SHOWER WITH BENCH SEATS AND DOUBLE VANITIES. ALL THIS PLUS A FULL UNFINISHED BASEMENT (STUBBED FOR BATH)AND A 3RD CAR GARAGE. THE GRANDVIEW PLAN ON LOT 88 IN RIVER MANOR WITH ESTIMATED COMPLETION SEPTEMBER, 2026.
Additional Information
- Style
- Craftsman, Traditional
- Stories
- One and One Half
- Construction
- Brick Front, Cement Siding, Stone
- Year Built
- 2026
- Neighborhood Amenities
- Homeowners Assoc, Sidewalks, Street Lights
- Kitchen Features
- Breakfast Bar, Breakfast Room, Cabinets White, Pantry, Stone Counters, View to Family Room
- Interior
- Bookcases, Disappearing Attic Stairs, Double Vanity, Entrance Foyer, High Ceilings 9 ft Lower, High Speed Internet, His and Hers Closets, Tray Ceiling(s), Vaulted Ceiling(s), Walk-In Closet(s)
- Fireplaces
- 1
- Exterior
- Private Entrance, Private Yard, Rain Gutters
- Roof
- Composition, Ridge Vents, Shingle
- Lot Dimensions
- 149 X 190 X 150 X 212
- Parking
- Garage, Garage Door Opener, Garage Faces Front, Kitchen Level, Level Driveway
- Lot Desc
- Back Yard, Front Yard, Landscaped, Level, Private, Wooded
- Water
- Public
- Sewer
- Septic Tank
- Elementary School
- Poole's Mill
- Middle School
- Liberty - Forsyth
- High School
- North Forsyth
- Acres
- 0.64
- Dock
- None
- Hoa Fee
- $600
- Hoa Freq
- Annually
- Levels
- One and One Half
Listing courtesy of Millard Bowen Realty Group.
 Listings on this website come from the FMLS IDX Compilation and may be held by brokerage firms other than the owner of this website. The listing brokerage is identified in any listing details. Information is deemed reliable but is not guaranteed. If you believe any FMLS listing contains material that infringes your copyrighted work, please click here to review our DMCA policy and learn how to submit a takedown request. © 2026 FMLS. Last updated