810 Whiteoak Terrace, Canton, GA 30115
- $625,000
- 4
- BD
- 3
- BA
- 2,799
- SqFt




- List Price
- $625,000
- MLS#
- 7788458
- Status
- ACTIVE
- Type
- Single Family Residential
- Subtype
- Single Family Residence
- Bedrooms
- 4
- Bathrooms
- 3
- Square Footage
- 2,799
- Lot Size
- 0.28
- Subdivision
- Harmony On The Lakes
- Basement Description
- None
Property Description
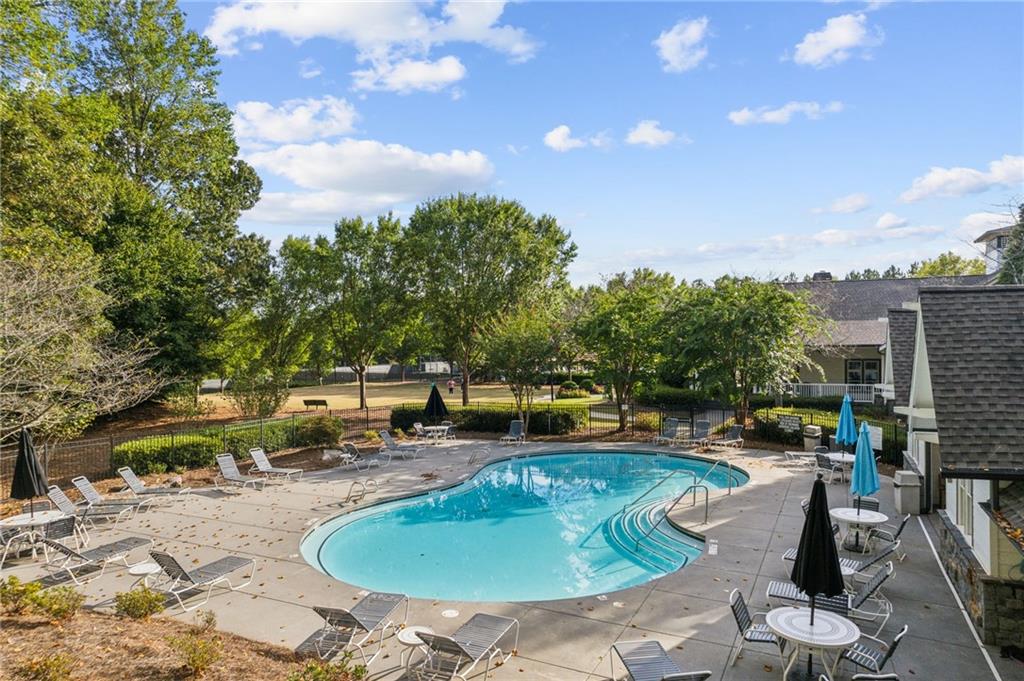
This isn't just a house; it's a lifestyle. Harmony on the Lakes is an active neighborhood with something for everyone: hiking trails, lake, 2 pools, 8 tennis courts, clubhouse, fitness center, activities and events throughout the year. But wait until you see this home. Meticulously maintained and thoughtfully updated, you truly can move right in. The soaring foyer stuns while the open concept floorplan welcomes you in. The large kitchen provides ample space for prep, cooking, and storage. The two story fireplace wows as a focal point of the comfortable living room. French doors lead to a home office allowing for natural light and the ability to keep an eye on everything else in the house. A separate dining room is big enough to host a crowd. And, a separate sunroom can be utilized for relaxing, a playroom, home gym second office, or more. Step outside to the peaceful screened porch where you can enjoy morning coffee listening to the birds or late night chats. The backyard is fully fenced in and has been beautifully landscaped with a park like atmosphere. Upstairs you fin the owners' retreat with a trey ceiling, oversized walk in closet, and a luxurious en suite. Three additional bedrooms and a full bathroom provides room for all. Recent updates include fresh paint inside and out, new LVP floors, newer roof. Excellent schools and a highly sought after location close to parks, shopping, and restaurants. Just a few minutes from the new Holly Springs Town Center, Downtown Woodstock, and Canton Marketplace. This is a home you won't want to miss.
Additional Information
- Style
- Traditional
- Stories
- Two
- Construction
- Cement Siding
- Year Built
- 2005
- Neighborhood Amenities
- Clubhouse, Fishing, Fitness Center, Homeowners Assoc, Lake, Playground, Pool, Sidewalks, Tennis Court(s)
- Kitchen Features
- Cabinets White, Eat-in Kitchen
- Interior
- Cathedral Ceiling(s), Crown Molding
- Fireplaces
- 1
- Exterior
- None
- Roof
- Shingle
- Lot Dimensions
- x
- Parking
- Garage
- Lot Desc
- Back Yard, Level, Private
- Water
- Public
- Sewer
- Public Sewer
- Elementary School
- Indian Knoll
- Middle School
- Dean Rusk
- High School
- Sequoyah
- Annual Master Assoc Fee
- 735
- Acres
- 0.28
- Levels
- Two
- Taxes
- $7,424
Listing courtesy of Patterson Realty, LLC.
 Listings on this website come from the FMLS IDX Compilation and may be held by brokerage firms other than the owner of this website. The listing brokerage is identified in any listing details. Information is deemed reliable but is not guaranteed. If you believe any FMLS listing contains material that infringes your copyrighted work, please click here to review our DMCA policy and learn how to submit a takedown request. © 2026 FMLS. Last updated