1641 Hedington Se Court, Lawrenceville, GA 30045
- $360,000
- 4
- BD
- 3
- BA
- 2,843
- SqFt




- List Price
- $360,000
- Price Change
- ▼ $20,000 1785017505
- MLS#
- 7788817
- Status
- ACTIVE
- Type
- Single Family Residential
- Subtype
- Single Family Residence
- Bedrooms
- 4
- Bathrooms
- 3
- Square Footage
- 2,843
- Lot Size
- 0.134
- Subdivision
- Freeman Crossing
- Basement Description
- None
Property Description
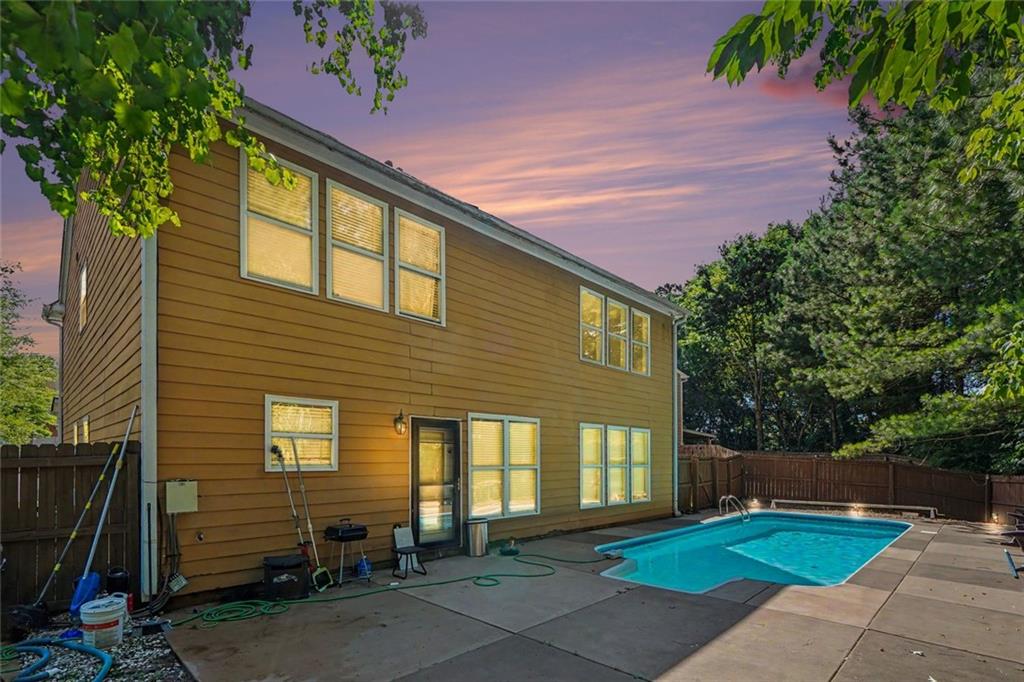
Welcome to 1641 Hedington Ct - Beautiful 4 bed, 2.5 bath 2 story home with an inground pool! Tucked within a vibrant community filled with amenities, this home offers the perfect backdrop for everyday living and unforgettable celebrations. Imagine summer afternoons spent poolside, children laughing as they splash in your private in-ground pool, and evenings gathered with friends under the stars.Inside, the soaring two-story family room welcomes you with natural light and a cozy fireplace, creating a space that feels both grand and inviting. The open layout allows conversations to flow effortlessly from room to room, whether you’re preparing a meal in the beautifully refreshed kitchen or hosting holiday dinners in the formal dining room. The great room provides the ideal space to sit with your guests or for your computer to work, create, or simply escape with a good book. Upstairs, the spacious primary suite becomes your personal retreat, complete with a relaxing garden tub, separate shower, and dual vanities designed to make busy mornings easier and quiet evenings more enjoyable. While the home is move-in ready, it also offers the opportunity to add your own style and vision over time. Outside, the backyard oasis is the true star—a rare in-ground pool that’s ready to become the center of countless summer memories. With neighborhood amenities including a community pool, tennis courts, and playground, this is more than just a house—it’s a place where life’s best moments are waiting to unfold.
Additional Information
- Style
- Traditional
- Stories
- Two
- Construction
- Vinyl Siding
- Year Built
- 2006
- Neighborhood Amenities
- Clubhouse, Playground, Pool, Tennis Court(s)
- Kitchen Features
- Kitchen Island, Pantry, Stone Counters, View to Family Room, Cabinets White, Eat-in Kitchen
- Interior
- High Ceilings 9 ft Main, Tray Ceiling(s), Walk-In Closet(s)
- Fireplaces
- 1
- Exterior
- Private Yard
- Roof
- Shingle, Composition
- Parking
- Garage
- Lot Desc
- Cul-De-Sac
- Water
- Public
- Sewer
- Public Sewer
- Elementary School
- Alcova
- Middle School
- Dacula
- High School
- Dacula
- Acres
- 0.13
- Hoa Fee
- $500
- Hoa Freq
- Annually
- Levels
- Two
- Taxes
- $5,212
Listing courtesy of BHGRE Metro Brokers.
 Listings on this website come from the FMLS IDX Compilation and may be held by brokerage firms other than the owner of this website. The listing brokerage is identified in any listing details. Information is deemed reliable but is not guaranteed. If you believe any FMLS listing contains material that infringes your copyrighted work, please click here to review our DMCA policy and learn how to submit a takedown request. © 2026 FMLS. Last updated