110 Valdosta Avenue, Canton, GA 30114
- $489,000
- 4
- BD
- 3
- BA
- 3,067
- SqFt




- List Price
- $489,000
- MLS#
- 7788980
- Status
- ACTIVE
- Type
- Single Family Residential
- Subtype
- Single Family Residence
- Bedrooms
- 4
- Bathrooms
- 3
- Square Footage
- 3,067
- Lot Size
- 0.21
- Subdivision
- Towne Mill
- Basement Description
- None
Property Description
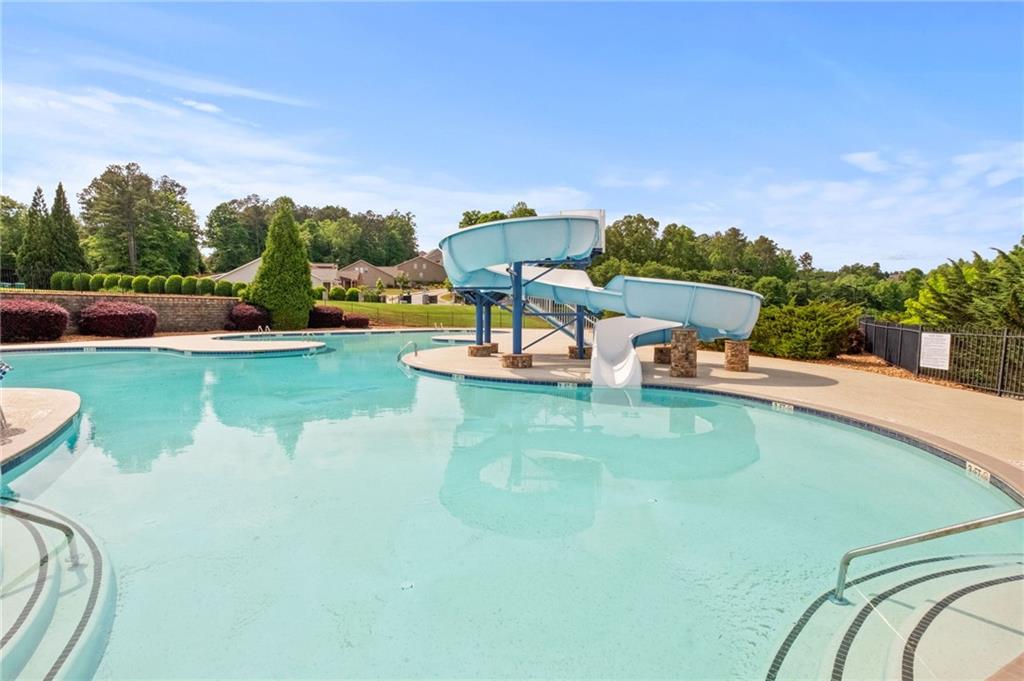
Step into a home where all the heavy lifting has already been done for you. This impressive 3,067-square-foot home offers the ultimate move-in ready experience, combining spacious living with the incredible peace of mind that comes from recent updates. Inside, you’re greeted by a crisp, fresh interior paint palette that perfectly complements the natural light. The exterior was also painted within the last year, giving the home fantastic curb appeal from the moment you pull into the driveway. Beyond the aesthetics, the "big ticket" items are already crossed off your list: a brand-new roof (less than a year old), a new A/C unit, and a two-year-old water heater. It’s a rare find that offers this level of hassle-free living. The layout is designed for both comfort and flexibility, featuring four spacious bedrooms and three full bathrooms. The primary suite is a true retreat—oversized and private—while the additional bedrooms are perfect for guests or a dedicated home office. For even more space, the massive upstairs bonus room provides endless possibilities for a media room, play area, or hobby studio. The heart of the home is a bright kitchen with modern appliances and plenty of counter space for meal prep and entertaining. Outside, the lifestyle continues with access to fantastic community amenities, including a resort-style pool and tennis courts. With local shopping just around the corner and a vibrant community atmosphere, this home delivers an unbeatable lifestyle in Canton. All that’s left to do is unpack and enjoy.
Additional Information
- Style
- Craftsman, Traditional
- Stories
- Two
- Construction
- Cement Siding, Frame, Stone
- Year Built
- 2006
- Neighborhood Amenities
- Clubhouse, Pool, Tennis Court(s)
- Kitchen Features
- Breakfast Bar, Breakfast Room, Eat-in Kitchen, Solid Surface Counters
- Interior
- Entrance Foyer 2 Story
- Fireplaces
- 3
- Exterior
- Awning(s), Private Yard
- Roof
- Shingle
- Lot Dimensions
- x
- Parking
- Garage
- Lot Desc
- Back Yard
- Water
- Public
- Sewer
- Public Sewer
- Elementary School
- William G. Hasty, Sr.
- Middle School
- Teasley
- High School
- Cherokee
- Acres
- 0.21
- Hoa Fee
- $890
- Hoa Freq
- Semi-Annually
- Levels
- Two
- Taxes
- $4,370
Listing courtesy of Compass.
 Listings on this website come from the FMLS IDX Compilation and may be held by brokerage firms other than the owner of this website. The listing brokerage is identified in any listing details. Information is deemed reliable but is not guaranteed. If you believe any FMLS listing contains material that infringes your copyrighted work, please click here to review our DMCA policy and learn how to submit a takedown request. © 2026 FMLS. Last updated