680 Carriage Drive, Sandy Springs, GA 30328
- $2,680,000
- 6
- BD
- 7
- BA
- 9,200
- SqFt




- List Price
- $2,680,000
- MLS#
- 7790245
- Status
- ACTIVE
- Type
- Single Family Residential
- Subtype
- Single Family Residence
- Bedrooms
- 6
- Bathrooms
- 7
- Square Footage
- 9,200
- Lot Size
- 0.464
- Subdivision
- Mount Vernon Woods
- Basement
- Yes
- Basement Description
- Bath/Stubbed, Daylight, Full, Unfinished, Walk-Out Access
Property Description
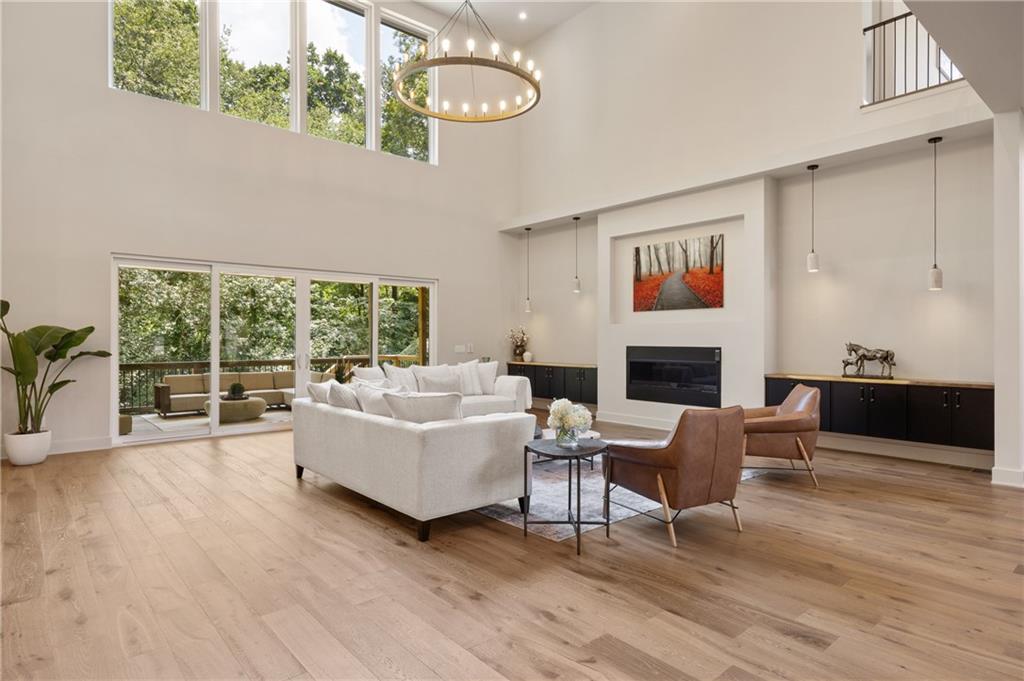
Experience exceptional luxury in this stunning custom new construction home where every detail has been thoughtfully curated with timeless design and impeccable craftsmanship. From the moment you step into the dramatic two-story foyer, featuring a breathtaking designer accent wall, you'll appreciate the extraordinary attention to detail that sets this home apart. Designed for both everyday living and grand-scale entertaining, the open-concept floor plan showcases soaring 12+ foot ceilings on the main level, a spectacular two-story great room with fireplace, flooded with natural light, and gorgeous hardwood floors that extend throughout the entire home. The chef's kitchen is truly the heart of the home, featuring premium appliances, custom cabinetry, designer lighting, exquisite faucets and hardware, an oversized island, and a fully equipped second prep kitchen, perfect for effortless entertaining. The luxurious main-level primary suite offers a private retreat with a spa-inspired bath, huge walk-in closet and laundry connections, while an additional bedroom or executive office on the main provides exceptional flexibility. For convenience, a mudroom located right off the 3-car garage leading into the 2nd kitchen and pantry adds the perfect plan for today's lifestyle. Upstairs, you'll find 4 spacious ensuite bedrooms, each with its own beautifully appointed bathroom, along with a generous loft that serves as the perfect media room, study space, or secondary family room. Step outside to an incredible covered deck complete with a fireplace, creating the perfect setting for year-round outdoor living. The professionally fenced backyard is both private and functional, with an easy transition from the main level, just five steps down, offering plenty of space for children, pets, gardening, or simply relaxing and entertaining outdoors. Every finish throughout this home has been carefully selected, from the statement lighting and designer plumbing fixtures to the custom millwork, elegant hardware, and luxury finishes that create a home that feels both sophisticated and welcoming. Located in one of Sandy Springs' most desirable neighborhoods, this exceptional residence offers the perfect blend of luxury, functionality, and an unbeatable location close to top-rated schools, parks, shopping, dining, and major highways. An extraordinary home that seamlessly blends timeless architecture, modern functionality, and uncompromising quality.
Additional Information
- Style
- Contemporary, Traditional
- Stories
- Three Or More
- Construction
- Brick 3 Sides, Cement Siding
- Year Built
- 2026
- Neighborhood Amenities
- Near Public Transport, Near Schools, Near Shopping, Street Lights
- Kitchen Features
- Breakfast Bar, Kitchen Island, Pantry Walk-In, Second Kitchen, Stone Counters, View to Family Room
- Interior
- Double Vanity, Dry Bar, Entrance Foyer 2 Story, High Ceilings 10 ft Upper, Recessed Lighting, Walk-In Closet(s)
- Fireplaces
- 3
- Exterior
- Balcony, Lighting
- Roof
- Composition, Shingle
- Lot Dimensions
- x
- Parking
- Garage, Garage Door Opener, Garage Faces Front
- Lot Desc
- Front Yard, Landscaped, Sprinklers In Front, Sprinklers In Rear
- Water
- Public
- Sewer
- Septic Tank
- Elementary School
- Woodland - Fulton
- Middle School
- Sandy Springs
- High School
- North Springs
- Acres
- 0.46
- Levels
- Three Or More
- Taxes
- $5,720
Listing courtesy of Berkshire Hathaway HomeServices Georgia Properties.
 Listings on this website come from the FMLS IDX Compilation and may be held by brokerage firms other than the owner of this website. The listing brokerage is identified in any listing details. Information is deemed reliable but is not guaranteed. If you believe any FMLS listing contains material that infringes your copyrighted work, please click here to review our DMCA policy and learn how to submit a takedown request. © 2026 FMLS. Last updated