4031 Old Atlanta Road, Suwanee, GA 30024
- $2,898,000
- 5
- BD
- 5
- BA
- 9,262
- SqFt




- List Price
- $2,898,000
- Price Change
- ▼ $1,000 1782527915
- MLS#
- 7791592
- Status
- ACTIVE
- Type
- Single Family Residential
- Subtype
- Single Family Residence
- Bedrooms
- 5
- Bathrooms
- 5
- Square Footage
- 9,262
- Lot Size
- 1.3
- Basement
- Yes
- Basement Description
- Exterior Entry, Interior Entry, Unfinished, Other
Property Description
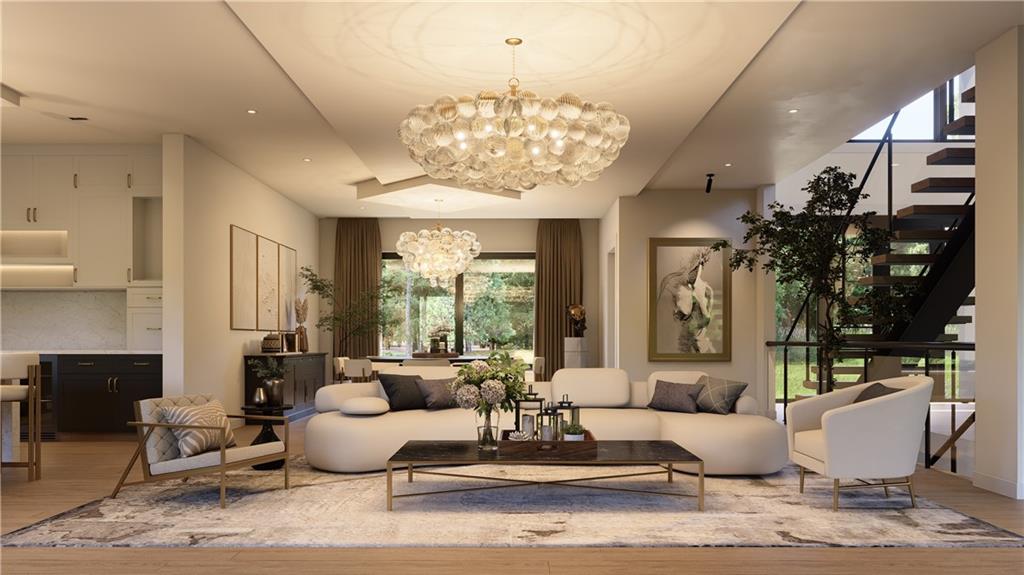
A stunning newly built estate in Suwanee that blends modern luxury, smart-home technology, and timeless design in the highly sought-after Forsyth County school district. Privately situated on 1.23 acres, this custom residence offers 5 spacious bedrooms, 4.5 bathrooms, and thoughtfully designed living spaces throughout. The home features soaring ceilings, bright open interiors, and elegant finishes designed for both everyday living and entertaining. At the center of the home is a chef’s kitchen with custom cabinetry, designer details, and a striking 62-inch refrigerator, along with a separate prep kitchen for added convenience. The main level includes a private in-law suite and a dedicated office, ideal for guests, multigenerational living, or working from home. Upstairs, the luxurious primary suite offers a spa-inspired bathroom and oversized walk-in closet, while the additional bedrooms provide comfort and privacy. An expansive unfinished basement offers endless possibilities for customization, whether as a home theater, gym, wine cellar, guest suite, or entertainment space. Combining privacy, elegance, and modern functionality, this exceptional home delivers elevated living in one of Forsyth County’s most desirable communities. Active construction site. The home is estimated to be completed within 8 to 10 weeks.
Additional Information
- Style
- Contemporary
- Stories
- Two
- Construction
- Asbestos, Brick 3 Sides, Fiber Cement
- Year Built
- 2026
- Neighborhood Amenities
- None
- Kitchen Features
- Cabinets White, Eat-in Kitchen, Kitchen Island, Pantry Walk-In, Second Kitchen, View to Family Room, Other
- Interior
- Disappearing Attic Stairs, Double Vanity, Entrance Foyer 2 Story, High Ceilings 10 ft Main, High Ceilings 10 ft Upper, Smart Home, Sound System, Walk-In Closet(s), Other
- Fireplaces
- 2
- Exterior
- Balcony, Gas Grill, Rain Gutters, Rear Stairs
- Roof
- Shingle
- Lot Dimensions
- x
- Parking
- Garage
- Lot Desc
- Back Yard, Level
- Water
- Public
- Sewer
- Septic Tank
- Elementary School
- Sharon - Forsyth
- Middle School
- Riverwatch
- High School
- Lambert
- Acres
- 1.30
- Levels
- Two
- Taxes
- $1,665
Listing courtesy of Keller Williams Buckhead.
 Listings on this website come from the FMLS IDX Compilation and may be held by brokerage firms other than the owner of this website. The listing brokerage is identified in any listing details. Information is deemed reliable but is not guaranteed. If you believe any FMLS listing contains material that infringes your copyrighted work, please click here to review our DMCA policy and learn how to submit a takedown request. © 2026 FMLS. Last updated