3355 East Gate Drive, Cumming, GA 30041
- $849,000
- 6
- BD
- 4
- BA
- 5,331
- SqFt




- List Price
- $849,000
- Price Change
- ▼ $10,000 1784051931
- MLS#
- 7792207
- Status
- ACTIVE
- Type
- Single Family Residential
- Subtype
- Single Family Residence
- Bedrooms
- 6
- Bathrooms
- 4
- Square Footage
- 5,331
- Lot Size
- 0.54
- Subdivision
- Caney Creek
- Basement
- Yes
- Basement Description
- Daylight, Exterior Entry, Finished, Finished Bath, Interior Entry
Property Description
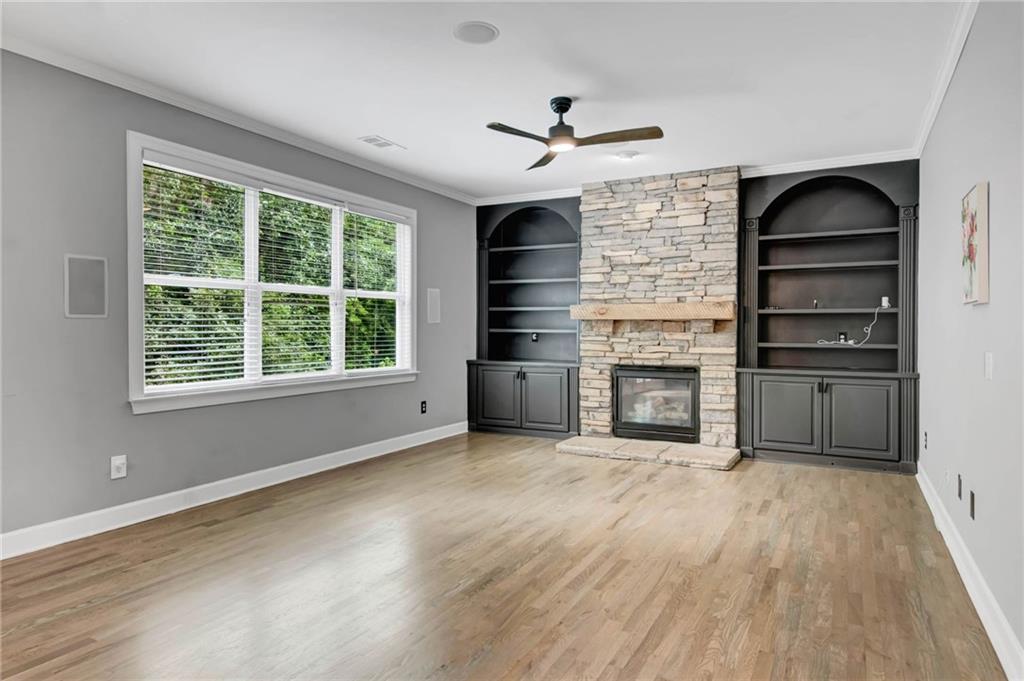
FINISHED BASEMENT! Lambert High School! Discover unparalleled space in this premier South Forsyth estate. Situated on an expansive 0.54-acre lot in the sought-after Caney Creek neighborhood, this residence has been thoughtfully elevated with significant renovations, blending its classic architectural appeal with the modern finishes today’s buyers demand. With over 5,331 square feet of living space, this home offers a rare combination of luxury, privacy, and ultimate functional flexibility. The recent updates have breathed new life into this home, ensuring a "turnkey" experience for the next owner: Modernized Interior Aesthetics: Enjoy a refreshed, light-filled atmosphere featuring updated paint palettes and refined finishes throughout the primary living areas. Upgraded Kitchen & Living: The heart of the home features enhanced fixtures and refined cabinetry, creating a seamless, contemporary flow perfect for both grand entertaining and quiet family evenings. Enhanced Functionality: Strategic updates to lighting and flooring have maximized the home's natural brightness and durability, providing a crisp, modern feel from the moment you step through the entrance. This home stands out for its intelligent use of space, catering to any lifestyle requirement: Multi-Generational Living: The main level features a private bedroom with an adjacent full bathroom—an ideal setup for an in-law suite, guest quarters, or a professional home office. Palatial Primary Suite: Located on the upper level, the primary retreat offers a massive walk-in closet and a spa-inspired ensuite bathroom, complete with a walk-in shower and separate soaking tub. Entertainer’s Finished Basement: The fully functional walk-out terrace level is a true standout. It features a complete second kitchen, a spacious living area, a dedicated laundry room, a bedroom, and multiple flex rooms—perfect for a teen retreat, media room, or a private apartment. Top-Rated Schools: Zoned for the elite Lambert High School (10/10), consistently ranked among the best in the state. Prime Accessibility: Perfectly positioned at the crossroads of Cumming, Alpharetta, and Johns Creek, you are minutes away from the area's best shopping, dining, and professional hubs.
Additional Information
- Style
- Traditional
- Stories
- Two
- Construction
- Brick Front, Vinyl Siding
- Year Built
- 2003
- Neighborhood Amenities
- Homeowners Assoc, Near Schools, Near Shopping, Near Trails/Greenway, Playground, Pool, Sidewalks, Street Lights, Tennis Court(s)
- Kitchen Features
- Cabinets Stain, Eat-in Kitchen, Kitchen Island, Pantry Walk-In, Solid Surface Counters, Stone Counters, View to Family Room
- Interior
- High Ceilings 9 ft Main, Walk-In Closet(s)
- Fireplaces
- 1
- Exterior
- Lighting
- Roof
- Composition
- Parking
- Attached, Garage
- Lot Desc
- Back Yard, Front Yard, Landscaped, Level
- Water
- Public
- Sewer
- Public Sewer
- Elementary School
- Brookwood - Forsyth
- Middle School
- South Forsyth
- High School
- Lambert
- Acres
- 0.54
- Dock
- None
- Hoa Fee
- $600
- Hoa Freq
- Annually
- Levels
- Two
- Taxes
- $8,063
Listing courtesy of Virtual Properties Realty.com.
 Listings on this website come from the FMLS IDX Compilation and may be held by brokerage firms other than the owner of this website. The listing brokerage is identified in any listing details. Information is deemed reliable but is not guaranteed. If you believe any FMLS listing contains material that infringes your copyrighted work, please click here to review our DMCA policy and learn how to submit a takedown request. © 2026 FMLS. Last updated