15 S Cornucopia Bend, Dallas, GA 30132
- $370,000
- 3
- BD
- 2
- BA
- 1,618
- SqFt



- List Price
- $370,000
- Price Change
- ▼ $9,900 1782849285
- MLS#
- 7792408
- Status
- ACTIVE
- Type
- Single Family Residential
- Subtype
- Single Family Residence
- Bedrooms
- 3
- Bathrooms
- 2
- Square Footage
- 1,618
- Lot Size
- 0.13
- Subdivision
- Glynshyre
- Basement Description
- None
Property Description
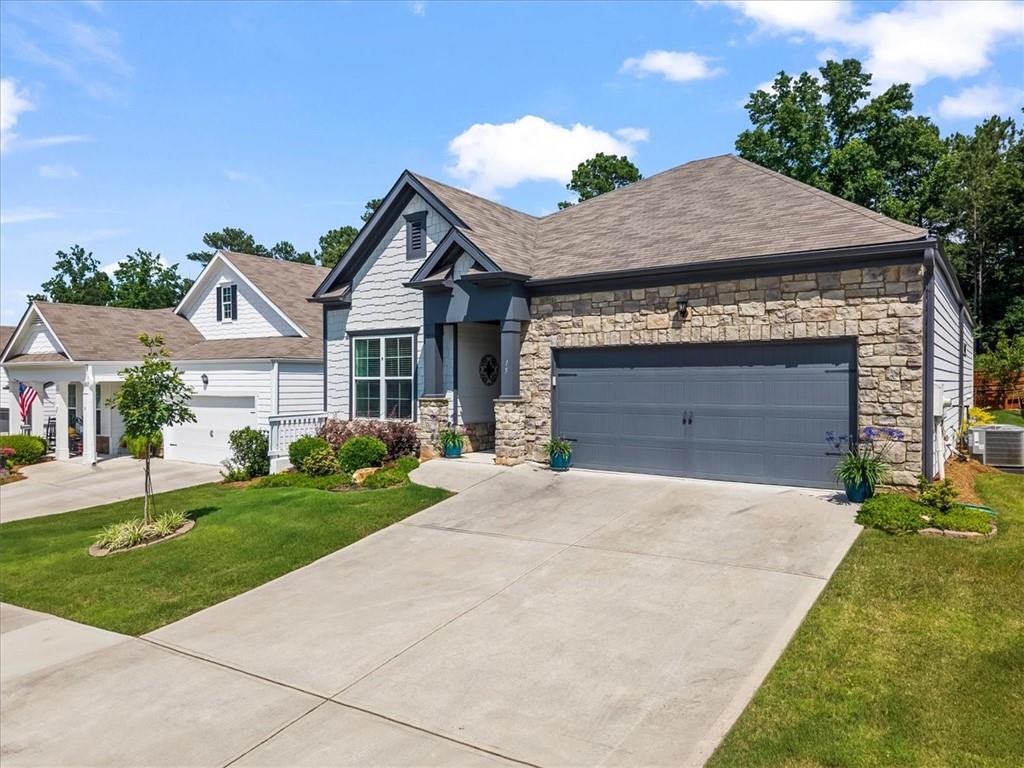
Welcome home to the highly sought-after 55+ active adult community of Glynshyre in Dallas, Georgia! Nestled within a quaint neighborhood of just 104 homes, Glynshyre offers the perfect blend of low-maintenance living, resort-style amenities, and a close-knit community atmosphere. Residents enjoy a beautiful clubhouse, sparkling swimming pool and gathering spaces, creating the perfect setting to socialize with neighbors and friends, while the HOA maintains the lawns so you can spend more time enjoying the lifestyle you've earned. Built in 2021, this immaculately maintained ranch home offers 1,618 square feet of thoughtfully designed living space featuring 3 bedrooms, 2 full baths, and a spacious 2-car garage. From the moment you step inside, you'll appreciate the 9-foot ceilings, high-profile baseboards, elegant crown molding, RevWood laminate flooring throughout with absolutely no carpet, and abundant natural light through energy-efficient vinyl windows. The open-concept floor plan is perfect for both everyday living and entertaining. At the heart of the home is a beautifully appointed kitchen featuring white cabinetry, granite countertops, Whirlpool stainless steel kitchen appliances, including the refrigerator, all of which remain, a spacious walk-in pantry, and an oversized kitchen island that provides additional prep space, casual seating, and serves as the heart of the home for gatherings with family and friends. The adjoining dining area flows seamlessly into the inviting family room, where a beautiful stone gas fireplace with a traditional mantel and hearth creates the perfect focal point for relaxing or entertaining. The private owner's suite offers an elegant tray ceiling, a generous walk-in closet, and a luxurious en-suite bath complete with double vanities and a walk-in tiled shower. Two additional bedrooms provide the perfect space for overnight guests, a home office, or hobbies. Step outside to the screened rear porch, the ideal place to enjoy your morning coffee or unwind in the evening while overlooking the nicely sized, level backyard. Whether you're entertaining guests or simply enjoying a quiet evening at home, this thoughtfully designed floor plan offers comfort, functionality, and easy one-level living. The washer and dryer also remain with the home, making this truly a move-in-ready opportunity. Conveniently located near shopping, dining, and Wellstar Paulding Medical Center, with easy access to major retailers and nearby cities. Offering exceptional finishes, one-level living, and an outstanding active adult lifestyle, 15 S. Cornucopia Bend is more than just a home—it's the next chapter you've been waiting for.
Additional Information
- Style
- Ranch
- Stories
- One
- Construction
- Cement Siding, Stone
- Year Built
- 2021
- Neighborhood Amenities
- Clubhouse, Homeowners Assoc, Near Shopping, Pool, Sidewalks, Street Lights
- Kitchen Features
- Breakfast Bar, Cabinets White, Kitchen Island, Pantry Walk-In, Stone Counters, View to Family Room
- Interior
- Crown Molding, Double Vanity, Entrance Foyer, High Ceilings 9 ft Main, High Speed Internet, Recessed Lighting, Smart Home, Tray Ceiling(s), Walk-In Closet(s)
- Fireplaces
- 1
- Exterior
- Private Entrance, Private Yard, Rain Gutters
- Roof
- Composition
- Lot Dimensions
- 52x113x52x113
- Parking
- Attached, Garage, Garage Door Opener, Garage Faces Front, Kitchen Level
- Lot Desc
- Back Yard, Front Yard, Level, Private, Wooded
- Water
- Public
- Sewer
- Public Sewer
- Elementary School
- Wc Abney
- Middle School
- Lena Mae Moses
- High School
- North Paulding
- Acres
- 0.13
- Dock
- None
- Hoa Fee
- $190
- Hoa Freq
- Monthly
- Levels
- One
- Taxes
- $984
Listing courtesy of Atlanta Communities.
 Listings on this website come from the FMLS IDX Compilation and may be held by brokerage firms other than the owner of this website. The listing brokerage is identified in any listing details. Information is deemed reliable but is not guaranteed. If you believe any FMLS listing contains material that infringes your copyrighted work, please click here to review our DMCA policy and learn how to submit a takedown request. © 2026 FMLS. Last updated