6016 Canal Street, Woodstock, GA 30188
- $799,000
- 5
- BD
- 5
- BA
- 3,409
- SqFt




- List Price
- $799,000
- MLS#
- 7793164
- Status
- ACTIVE
- Type
- Single Family Residential
- Subtype
- Single Family Residence
- Bedrooms
- 5
- Bathrooms
- 5
- Square Footage
- 3,409
- Lot Size
- 0.42
- Subdivision
- Holly Farm
- Basement Description
- None
Property Description
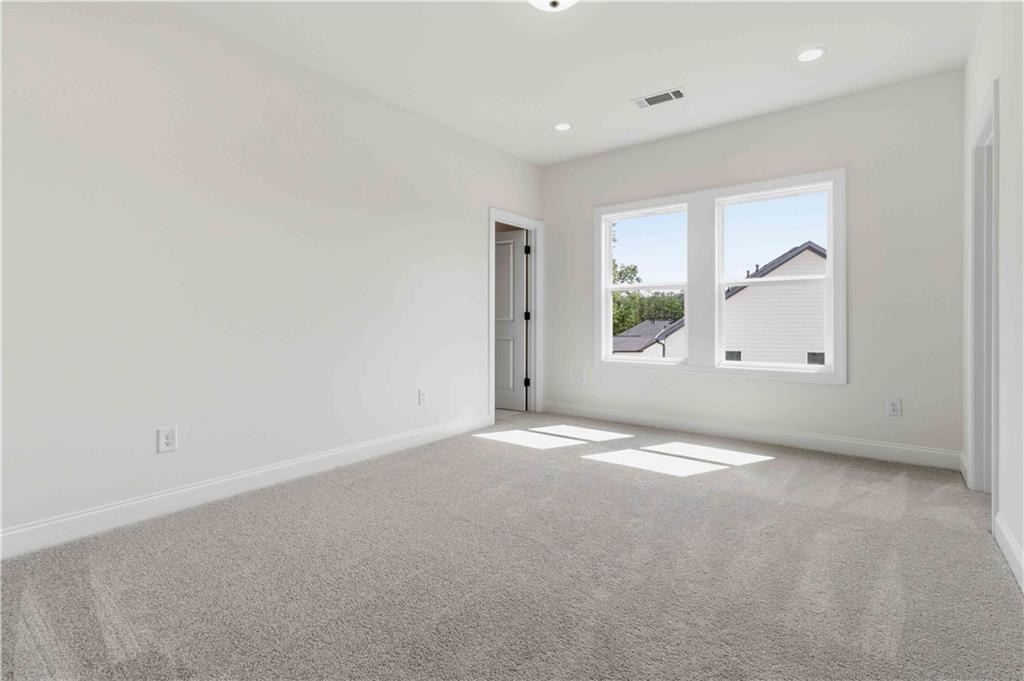
Tucked inside Holly Farm by Toll Brothers, 6016 Canal Street is one of the most compelling opportunities in the neighborhood. Set on a desirable south facing corner lot, this Hendricks floor plan delivers the elevated design, natural light, and refined finishes buyers expect from Toll Brothers, while offering a rare chance to step into meaningful value in one of Woodstock’s most sought after new communities. From the moment you arrive, the home makes a striking first impression with its white brick exterior, board and batten accents, dark trim, metal roof details, and inviting covered front porch. The curb appeal feels clean and timeless. Step through the double front doors into a dramatic two story foyer where soaring ceilings and warm hardwood floors set the tone for the rest of the home. To the left, a bright flex room with large windows creates the perfect private office for working from home, study space, or sitting room. To the right, the formal dining room offers an elegant setting for dinner parties, holidays, and gathering with family and friends. The heart of the home opens into a stunning two story living room, anchored by a fireplace and framed by a wall of oversized windows that flood the space with natural light. The open concept design flows beautifully into the chef’s kitchen, creating the kind of everyday living and entertaining space that feels both impressive and comfortable. The kitchen is a true showpiece, featuring custom cabinetry, an oversized island with seating for four, quartz countertops, stainless steel appliances, designer lighting, and a luxurious quartz backsplash that extends the counters vertically for a seamless, high end finish. Whether you are hosting a crowd or enjoying a quiet evening at home, this kitchen was designed to be the center of it all. A spacious guest bedroom on the main level, paired with a full bath, gives you incredible flexibility. The room is large enough to accommodate a king size bed, making it ideal for visiting parents, extended stay guests, or anyone who prefers the convenience of main level living. Upstairs, the oversized primary suite offers a peaceful retreat at the end of the day, with generous space to unwind and relax. The spa-inspired primary bath features dual vanities, a soaking tub, a large walk-in shower with sleek glass surround, beautiful tile selections, and a spacious walk-in closet. Three additional secondary bedrooms, each with connected bathroom access, provide comfort and privacy for family or guests. The upstairs laundry room adds everyday convenience exactly where you need it. Outdoor living is just as inviting. This summer, your covered back porch will become the place to grill, entertain guests, and enjoy slow evenings at home. The level backyard offers plenty of room for kids to play and has space for a future trampoline, swing set, or outdoor play area. Holly Farm offers resort style amenities designed for the way families live today, including a beautiful swimming pool, pickleball courts, and a large playing field. The location is just as strong. You are within approximately 20 minutes of Downtown Milton, Downtown Woodstock, and Downtown Roswell, giving you easy access to restaurants, shopping, entertainment, and weekend destinations in every direction. For buyers looking for upto a 100K in instant equity, Toll Brothers quality, and one of the strongest value opportunities in Holly Farm, this home deserves serious attention. Make this deal greater by partnering with our preferred lender and receiving 10K towards closing cost.
Additional Information
- Style
- Craftsman
- Stories
- Two
- Construction
- Brick Front, Cement Siding
- Year Built
- 2025
- Neighborhood Amenities
- Homeowners Assoc, Pickleball, Pool, Sidewalks
- Kitchen Features
- Breakfast Bar, Breakfast Room, Cabinets Stain, Eat-in Kitchen, Kitchen Island, Stone Counters, View to Family Room
- Interior
- Cathedral Ceiling(s), Double Vanity, Entrance Foyer, High Ceilings 9 ft Upper, High Ceilings 10 ft Main, High Speed Internet, Tray Ceiling(s), Walk-In Closet(s)
- Fireplaces
- 1
- Exterior
- Private Entrance, Rain Gutters
- Roof
- Shingle
- Lot Dimensions
- x
- Parking
- Attached, Driveway, Garage, Garage Faces Front, Kitchen Level
- Lot Desc
- Back Yard, Corner Lot, Front Yard, Landscaped
- Water
- Public
- Sewer
- Public Sewer
- Elementary School
- Mountain Road
- Middle School
- Dean Rusk
- High School
- Sequoyah
- Acres
- 0.42
- Hoa Fee
- $1,400
- Hoa Freq
- Annually
- Levels
- Two
- Taxes
- $1,922
Listing courtesy of Compass.
 Listings on this website come from the FMLS IDX Compilation and may be held by brokerage firms other than the owner of this website. The listing brokerage is identified in any listing details. Information is deemed reliable but is not guaranteed. If you believe any FMLS listing contains material that infringes your copyrighted work, please click here to review our DMCA policy and learn how to submit a takedown request. © 2026 FMLS. Last updated