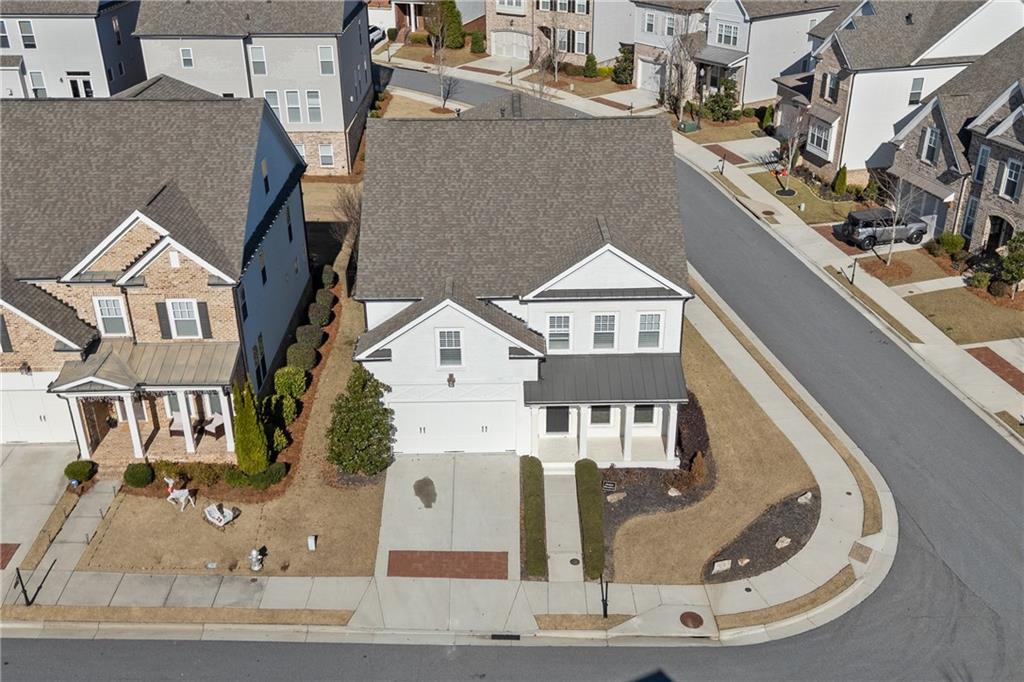
560 Hannaford Walk, Duluth, GA 30097
- $1,190,000
- 5
- BD
- 5
- BA
- 4,100
- SqFt




- List Price
- $1,190,000
- MLS#
- 7793847
- Status
- ACTIVE
- Type
- Single Family Residential
- Subtype
- Single Family Residence
- Bedrooms
- 5
- Bathrooms
- 5
- Square Footage
- 4,100
- Lot Size
- 0.159
- Subdivision
- Bellmoore Park
- Basement Description
- None
Property Description
Discover refined luxury living in the heart of Johns Creek within the prestigious Bellmoore Park community. This impressive residence is situated in a guard-gated neighborhood and offers a perfect balance of sophistication, comfort, and functionality. Over $100,000 in high-end upgrades include a dedicated office with custom built-ins, a family room with a premium surround sound system, and a gourmet kitchen featuring an oversized extended island, dual walk-in pantries, and upscale finishes. Boasting 5 bedrooms and 5 full bathrooms, the home provides generous space designed to accommodate both lively gatherings and everyday living with ease. Extensive high-end upgrades elevate the home, including a custom-built office with detailed cabinetry, ideal for working from home, and an enhanced family room featuring a premium surround sound system for an immersive entertainment experience. The chef-inspired kitchen is thoughtfully designed with a large extended island, dual walk-in pantries, and upscale finishes—perfect for hosting and culinary creativity. Designed with both entertainment and recreation in mind, the home offers a private theater room with a custom bar and premium surround sound, complemented by a sophisticated indoor golf simulator room for an elevated lifestyle experience. The expansive owner’s retreat is a true sanctuary, highlighted by custom his-and-hers walk-in closets by California Closets, offering both elegance and exceptional organization. Additional standout spaces include a multi-purpose bonus room ideal for a studio or hobby space, a dedicated home gym, and a custom California Closets garage storage system that seamlessly blends practicality with style. Residents of this highly sought-after community enjoy access to top-rated Northview High School and resort-style amenities including two swimming pools, a clubhouse, fitness center, tennis courts, basketball court, playground, and an expansive community lawn. This exceptional home offers an unparalleled lifestyle in one of Johns Creek’s most desirable neighborhoods—an opportunity not to be missed!
Additional Information
- Style
- Traditional
- Stories
- Three Or More
- Construction
- Brick 3 Sides
- Year Built
- 2019
- Neighborhood Amenities
- Clubhouse, Fitness Center, Gated, Homeowners Assoc, Near Schools, Near Shopping, Near Trails/Greenway, Playground, Pool, Tennis Court(s)
- Kitchen Features
- Breakfast Bar, Cabinets White, Kitchen Island, Pantry Walk-In, Stone Counters, View to Family Room
- Interior
- Crown Molding, Double Vanity, His and Hers Closets, Smart Home, Sound System, Vaulted Ceiling(s), Walk-In Closet(s)
- Fireplaces
- 1
- Exterior
- Other
- Roof
- Composition
- Parking
- Attached, Driveway, Garage, Garage Door Opener
- Lot Desc
- Back Yard, Front Yard, Landscaped
- Water
- Public
- Sewer
- Public Sewer
- Elementary School
- Wilson Creek
- Middle School
- River Trail
- High School
- Northview
- Acres
- 0.16
- Hoa Fee
- $325
- Hoa Freq
- Monthly
- Levels
- Three Or More
- Taxes
- $894
Listing courtesy of Keller Williams Realty Atlanta Partners.
 Listings on this website come from the FMLS IDX Compilation and may be held by brokerage firms other than the owner of this website. The listing brokerage is identified in any listing details. Information is deemed reliable but is not guaranteed. If you believe any FMLS listing contains material that infringes your copyrighted work, please click here to review our DMCA policy and learn how to submit a takedown request. © 2026 FMLS. Last updated