3844 Princeton Oaks Nw, Kennesaw, GA 30144
- $595,000
- 5
- BD
- 4
- BA
- 4,285
- SqFt




- List Price
- $595,000
- MLS#
- 7794243
- Status
- ACTIVE
- Type
- Single Family Residential
- Subtype
- Single Family Residence
- Bedrooms
- 5
- Bathrooms
- 4
- Square Footage
- 4,285
- Lot Size
- 0.398
- Subdivision
- Legacy Park
- Basement Description
- None
Property Description
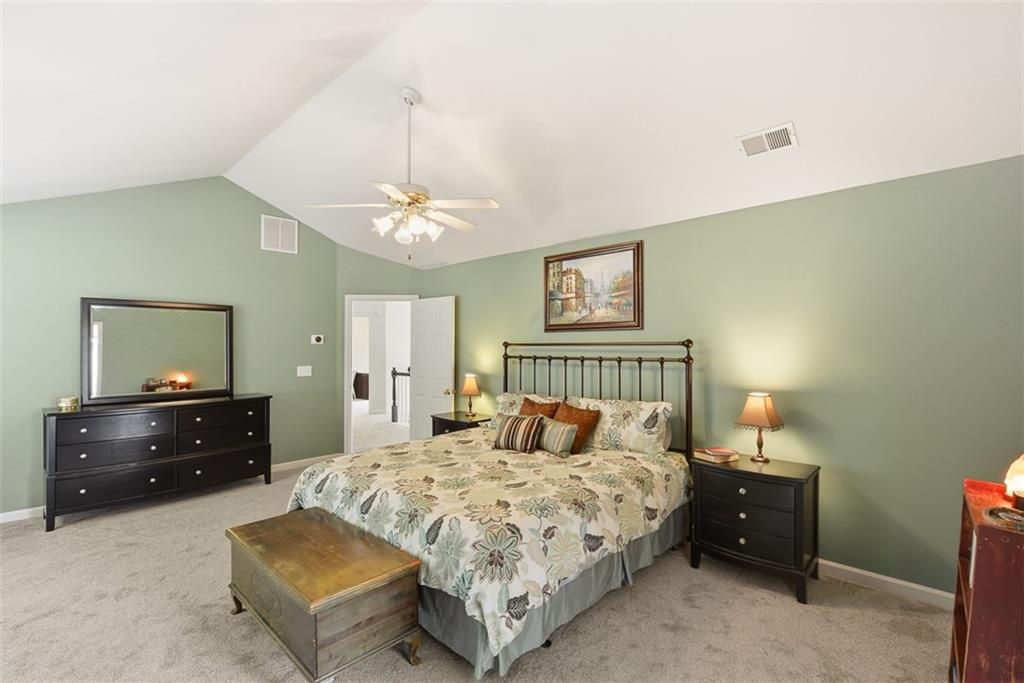
Gorgeous Home in the "Madison" section of sought-after Legacy Park Community! One of a kind home with custom in-law or young adult suite or second master suite on main level. A grand two story foyer invites you inside this home boasting hardwood bamboo floors on the main level, on your right French doors provide privacy for the home office or formal living area, on your left formal dining room opens to the beautiful kitchen with white cabinetry, granite countertops, stainless steel appliances, travertine flooring, a HUGE walk-in pantry, sunny breakfast area, guest bath leads to the inviting fireside family room. Open concept floorplan on the main level makes this home perfect for entertaining large crowds of family and friends! The main level walks out to the backyard sanctuary with a patio, garden and plants galore designed for entertaining and relaxing in your own private oasis and it is completely fenced! Newly added, permitted and professionally built in-law suite or second master suite also on the main level with a private entrance from the driveway. Beautiful new concrete sidewalk and flowers surround the entrance to the new addition! This new addition includes a large living/dining area, bedroom and stunning bathroom and a separate HVAC! Upstairs features 4 spacious bedrooms including the original master suite retreat with large walk in closet, sitting room overlooking backyard, vaulted ceilings, master bath with separate shower and soaking tub, dual vanities, separate water closet and the huge walk-in closet! Another one of a kind feature in this home is the additional room directly off of the upstairs master suite that is currently used for a home gym/yoga/meditation space or could be your luxury lounge/spa-like custom dressing wing, media/theater room or a personal oasis designed for your favorite hobbies! The laundry room + storage area is conveniently located upstairs on the bedroom level - makes the daily laundry routine easier! Upstairs features the additional 3 bedrooms and full bathroom with dual vanities separated from the shower area. Extra storage space in the stand up attic off of the master bedroom closet, master bedroom addition attic storage, storage room off of laundry room, multiple storage closets, and garage has a huge storage area and workshop area in addition to the large parking area. Families choose to live in Legacy Park because the homes here retain their value and for the unmatched and impressive resort style amenities that are enjoyed by it's residents. The Madison section of Legacy Park has it's own playground for the kids! Legacy Park is a 117 acre community of lush landscapes, sprawling hills, serene streams including wildlife and nature preserves conveniently located in the heart of Kennesaw Enjoy year-round events, including an incredible fireworks display, along with amenities for all ages: four swimming pools with active swim teams, ten tennis courts, four pickleball courts, a fitness center, a clubhouse with a full-time activities director to foster community connections, a 7 acre Town Green, miles of lighted nature walking trails and bike paths, an 18-hole disc golf course, a gorgeous lake overlooked by scenic bridges, a cultural amphitheater for performances, sand volleyball court, beautiful green space, 11 playgrounds/parks, a basketball court, and a "Little League" baseball field perfect for young athletes, and even a restaurant at the neighborhood entrance. With its prime location near I-75 and the Peach Pass Express Lanes, residents enjoy easy access to downtown Kennesaw, Kennesaw State University, and nearby shopping and dining along Barrett Parkway, blending suburban tranquility with urban convenience. Managed by an effective Homeowners Association, Legacy Park fosters a strong sense of pride and camaraderie, offering year-round events like summer movie series and community cookouts that enhance its welcoming atmosphere.
Additional Information
- Style
- Traditional
- Stories
- Two
- Construction
- Brick Front, Frame, HardiPlank Type
- Year Built
- 1998
- Neighborhood Amenities
- Clubhouse, Fishing, Fitness Center, Golf, Homeowners Assoc, Lake, Near Trails/Greenway, Pickleball, Playground, Pool, Sidewalks, Tennis Court(s)
- Kitchen Features
- Breakfast Bar, Breakfast Room, Cabinets White, Eat-in Kitchen, Pantry Walk-In, Stone Counters, View to Family Room, Wine Rack
- Interior
- Cathedral Ceiling(s), Crown Molding, Disappearing Attic Stairs, Double Vanity, Entrance Foyer 2 Story, High Ceilings 9 ft Main, High Ceilings 9 ft Upper, High Speed Internet, Low Flow Plumbing Fixtures, Recessed Lighting, Vaulted Ceiling(s), Walk-In Closet(s)
- Fireplaces
- 1
- Exterior
- Garden, Lighting, Private Entrance, Private Yard, Storage
- Roof
- Composition, Shingle
- Lot Dimensions
- 207x83x207x83
- Parking
- Garage, Garage Door Opener, Garage Faces Front, Kitchen Level, Level Driveway, Storage
- Lot Desc
- Back Yard, Landscaped, Level, Private, Sprinklers In Front, Wooded
- Water
- Public
- Sewer
- Public Sewer
- Elementary School
- Kennesaw/Big Shanty
- Middle School
- Awtrey
- High School
- North Cobb
- Acres
- 0.40
- Dock
- None
- Hoa Fee
- $949
- Hoa Freq
- Annually
- Levels
- Two
- Taxes
- $5,075
- Special Circumstances
- None
Listing courtesy of REMAX Around Atlanta.
 Listings on this website come from the FMLS IDX Compilation and may be held by brokerage firms other than the owner of this website. The listing brokerage is identified in any listing details. Information is deemed reliable but is not guaranteed. If you believe any FMLS listing contains material that infringes your copyrighted work, please click here to review our DMCA policy and learn how to submit a takedown request. © 2026 FMLS. Last updated