2185 Trailwood Se Drive, Smyrna, GA 30080
- $317,900
- 3
- BD
- 2
- BA
- 2,125
- SqFt




- List Price
- $317,900
- Price Change
- ▼ $2,000 1784940904
- MLS#
- 7794412
- Status
- ACTIVE
- Type
- Single Family Residential
- Subtype
- Single Family Residence
- Bedrooms
- 3
- Bathrooms
- 2
- Square Footage
- 2,125
- Lot Size
- 0.14400000000000002
- Subdivision
- Green Hills
- Basement
- Yes
- Basement Description
- Full
Property Description
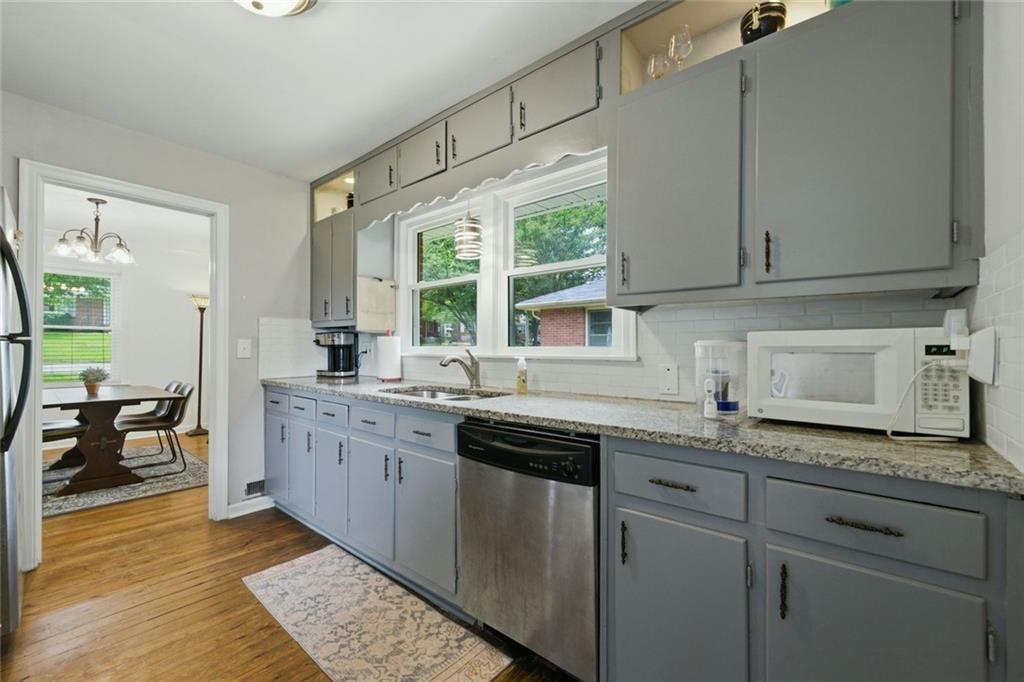
Some homes just feel right the moment you pull up. Maybe it's the all-brick façade that says "I was built to last." Maybe it's the covered front porch that practically begs you to sit down and stay awhile. Or maybe it's the fact that there's a whole lot more going on here than meets the eye — starting with a finished basement that doubles the fun and a backyard big enough to actually do something with. Step inside, and the main level opens up in all the right ways. Original hardwood floors run through the living room, dining room, and beyond, warm and full of character. The living room is anchored by a wall of windows that floods the space with natural light, and it flows easily into the dining room — a proper, dedicated space with crown molding and a chandelier overhead. The kitchen has been thoughtfully updated with granite countertops, painted gray cabinetry, a subway tile backsplash, and a window above the sink that fills the space with natural light. It's the kind of kitchen that actually works. Two bedrooms round out the main level, both with original hardwood floors and ceiling fans. There's also a flex room on the main level that's doing duty as a home office right now, but could easily go another direction — third bedroom, creative studio, whatever you need. The main bathroom is a genuine showstopper — a fully renovated walk-in shower wrapped floor to ceiling in tile, a built-in niche, a rain shower head, and a hexagon mosaic tile floor. It stops people in their tracks. Then there's the basement. Finished, functional, and full of personality — this lower level adds a third bedroom (currently living its best life as a music room), a full bathroom with walk-in shower, a sprawling rec room, and one of the most charming built-in details you'll find anywhere: a knotty pine reading nook tucked right into the original wood-paneled wall. The sellers added new LVP flooring, a sump pump, and a fully updated bathroom down here, so it's as solid as it is fun. Out back, the private yard is the real closer. Mature trees, a lush green lawn, a pergola, and more space than you'd expect from a neighborhood this close to everything — all without an HOA telling you what to do with it. New windows. New driveway. Newer HVAC. Updated lighting. Fresh interior paint. Four-sided brick. No HOA. This is a home that has been genuinely cared for, and it shows at every turn. Less than four miles to Truist Park and The Battery Atlanta, minutes to Smyrna Market Village, and easy access to both I-75 and I-285 — you're connected to everything while still coming home to a quiet street in the Green Hills neighborhood of Cobb County. Zoned for Belmont Hills Elementary, Campbell Middle, and Campbell High School (IB Magnet Program), per Cobb County School District. Buyers are encouraged to verify school zoning directly with the district prior to closing. Come see it. The porch is waiting.
Additional Information
- Style
- Ranch
- Stories
- Two
- Construction
- Brick 4 Sides, Brick
- Year Built
- 1954
- Neighborhood Amenities
- Near Public Transport, Near Schools, Street Lights
- Kitchen Features
- Cabinets Stain, Stone Counters, Solid Surface Counters
- Interior
- Crown Molding, High Ceilings 9 ft Lower, High Ceilings 9 ft Main
- Exterior
- Rain Gutters
- Roof
- Composition
- Lot Dimensions
- 68x92
- Parking
- Driveway, Kitchen Level, Level Driveway
- Lot Desc
- Back Yard, Front Yard, Level
- Water
- Public
- Sewer
- Public Sewer
- Elementary School
- Belmont Hills
- Middle School
- Campbell
- High School
- Campbell
- Acres
- 0.14
- Levels
- Two
- Taxes
- $3,425
Listing courtesy of Strataway Realty, LLC.
 Listings on this website come from the FMLS IDX Compilation and may be held by brokerage firms other than the owner of this website. The listing brokerage is identified in any listing details. Information is deemed reliable but is not guaranteed. If you believe any FMLS listing contains material that infringes your copyrighted work, please click here to review our DMCA policy and learn how to submit a takedown request. © 2026 FMLS. Last updated