2500 Caladium Ne Drive, Atlanta, GA 30345
- $723,000
- 4
- BD
- 3
- BA
- 3,241
- SqFt


- List Price
- $723,000
- MLS#
- 7794798
- Status
- ACTIVE
- Type
- Single Family Residential
- Subtype
- Single Family Residence
- Bedrooms
- 4
- Bathrooms
- 3
- Square Footage
- 3,241
- Lot Size
- 0.47000000000000003
- Subdivision
- Briarmoor Manor
- Basement
- Yes
- Basement Description
- Daylight, Exterior Entry, Finished, Finished Bath, Partial, Walk-Out Access
Property Description
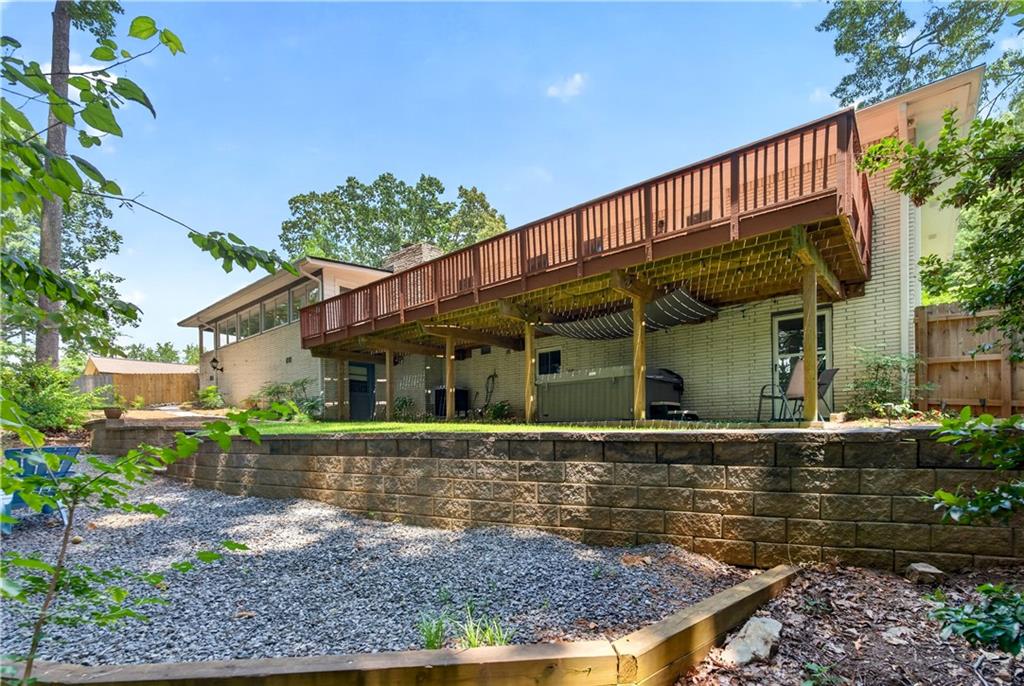
Warning: The 1960s bathrooms are renovated beautifully with full closets, but they are an efficient use of space. If a one-person-at-a-time primary bathroom is not a problem, keep reading. Enjoy wonderful perks of comfortable living. Enter on a flat driveway with no steps to go inside. Store your car in a garage. Use dimmer switches throughout. Have full storage closets in the main bathrooms. Do the laundry upstairs off the kitchen. Have access to the deck without disturbing the rest of the household. There are multiple living areas, including a Florida room, a 50'x12' deck , a covered front porch, a grilling porch, a backyard patio and a lower-level den. The impressive 50-foot deck and all seasons porch overlook the very private, fully fenced, wooded backyard with new sod, a lower fire pit area, and huge (ultraviolet light maintenance) Jacuzzi hot tub. Mature landscaping and the perennial (flowers that come back every year) garden creates a peaceful outdoor retreat. The remodeled kitchen has granite counters and lighted birch cabinets with glass uppers and drawer lowers. Additionally, the seller installed a new dishwasher and refrigerator with ice dispenser for your enjoyment. The open concept floor plan between the kitchen and den allows for a truly spacious feel making it easy to entertain. The lower cabinets are mainly drawers so no difficult crawl to dig out the favorite pot. The downstairs includes a bedroom with a walk-in closet and full bath, making it ideal for guests, teens, extended family, a home office, or multi-generational living. The home also offers a downstairs plumbing connection for a small kitchenette if desired. The 900 feet of unfinished basement provides endless possibilities for a workshop, hobbies, or future expansion. It can even be a good space to put bikes for five and a kayak and a canoe. The home is perfect for walking to school since the charming and exceptional neighborhood school, Hawthorne Elementary is right across the street. The home is also within walking distance of Globe Academy and Lakeside High School, both deeply desired avenues for education. Summer activities are walkable with Briarmoor Manor pool right down the street. This home offers the perfect combination of quality, convenience, renovations, and privacy. Major improvements in the last year include a new architectural roof, new 6 inch gutters with premium gutter guards, new refinished American oak hardwood floors, new interior paint, and two beautifully renovated bathrooms.
Additional Information
- Style
- Ranch
- Stories
- Two
- Construction
- Brick 4 Sides, Wood Siding
- Year Built
- 1962
- Neighborhood Amenities
- Dog Park, Near Schools, Near Shopping, Near Trails/Greenway, Playground, Pool
- Kitchen Features
- Cabinets Stain, Pantry Walk-In, Stone Counters, View to Family Room
- Interior
- Disappearing Attic Stairs, Entrance Foyer
- Fireplaces
- 1
- Exterior
- Balcony, Garden, Lighting, Private Yard, Rain Gutters
- Roof
- Shingle
- Lot Dimensions
- 194 x 105
- Parking
- Driveway, Garage, Garage Door Opener, Garage Faces Front, Kitchen Level, Level Driveway, On Street
- Lot Desc
- Back Yard, Front Yard, Landscaped
- Water
- Public
- Sewer
- Public Sewer
- Elementary School
- Hawthorne - Dekalb
- Middle School
- Henderson - Dekalb
- High School
- Lakeside - Dekalb
- Acres
- 0.47
- Levels
- Two
- Taxes
- $5,837
Listing courtesy of Veribas Real Estate, LLC.
 Listings on this website come from the FMLS IDX Compilation and may be held by brokerage firms other than the owner of this website. The listing brokerage is identified in any listing details. Information is deemed reliable but is not guaranteed. If you believe any FMLS listing contains material that infringes your copyrighted work, please click here to review our DMCA policy and learn how to submit a takedown request. © 2026 FMLS. Last updated