1719 Old Hickory Street, Decatur, GA 30032
- $895,000
- 4
- BD
- 4
- BA
- 2,899
- SqFt



- List Price
- $895,000
- MLS#
- 7794912
- Status
- ACTIVE
- Type
- Single Family Residential
- Subtype
- Single Family Residence
- Bedrooms
- 4
- Bathrooms
- 4
- Square Footage
- 2,899
- Lot Size
- 0.39
- Subdivision
- White Oak Hills/East Lake
- Basement Description
- None
Property Description
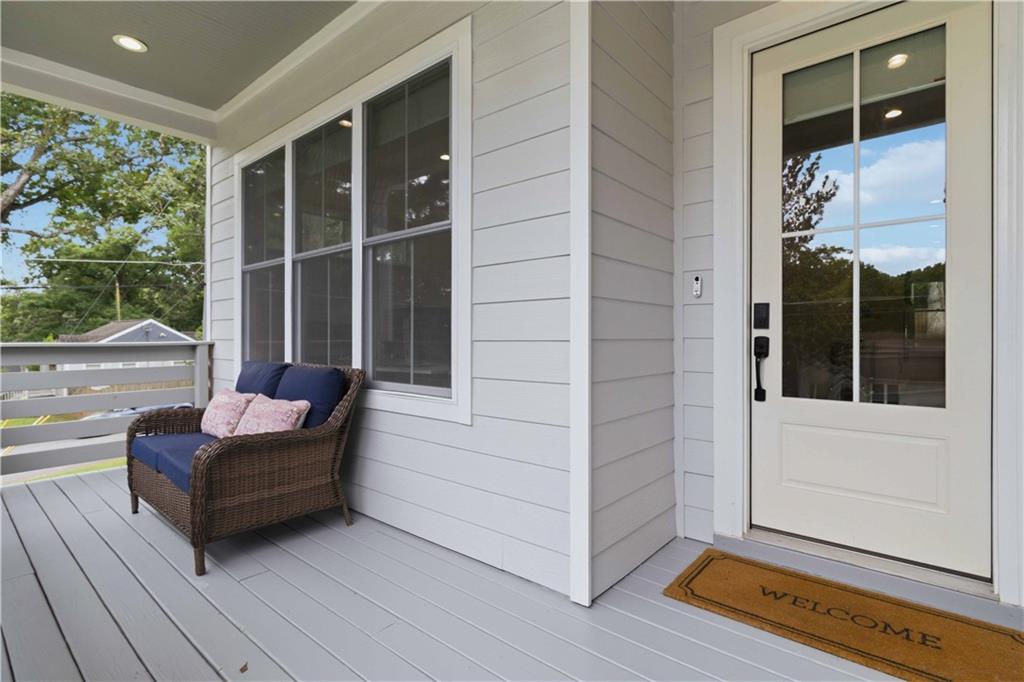
Looking for city living without city taxes? You may have just found your next home! This 4 bedroom 3 and a half bath is located close to Decatur city limits and Atlanta city limits WITHOUT the taxes! Walking distance to East Lake golf course and the coming soon Candler Crossing developement featuring Publix on Glenwood. What a phenomenal location! This gently lived in, practically new 2024 build home is full of custom upgrades and is situated on a double lot. The outdoor living area and backyard are what really sets this home apart from the others. Large screened in porch with wood burning fireplace overlooks the expansive fenced in backyard with established shade trees. While inside boasts a light filled open floor plan that flows for seamless living and entertaining. An oversized quartz island anchors the kitchen with all of the culinary upgrades; Sub-zero refrigerator, 6 burner gas range w/ convection oven, large butlers pantry for ample storage with 50 bottle wine chiller and ice maker. Also on the main floor is a dedicated bright office space and the spacious master on main with spa like bathroom, oversized shower/wet room and custom closet. The upstairs area features a large living area and 3 spacious bedrooms and 2 bathrooms. There is also a 2 car garage that provides extra storage options. Custom window treatments allow for the light to filter through while providing privacy. The only thing this home is missing is you and your special touches! Set up your easy viewing today!
Additional Information
- Style
- Traditional, Other
- Stories
- Two
- Construction
- Cement Siding
- Year Built
- 2024
- Neighborhood Amenities
- None
- Kitchen Features
- Breakfast Bar, Cabinets White, Kitchen Island, Solid Surface Counters, View to Family Room, Wine Rack, Other
- Interior
- Bookcases, Disappearing Attic Stairs, Double Vanity, Entrance Foyer, High Ceilings 10 ft Main, High Ceilings 10 ft Upper, Low Flow Plumbing Fixtures, Recessed Lighting, Walk-In Closet(s), Other
- Fireplaces
- 2
- Exterior
- Lighting, Private Entrance, Private Yard, Rain Gutters, Other
- Roof
- Shingle
- Lot Dimensions
- 85x200x85x200
- Parking
- Driveway, Garage, Garage Door Opener, Garage Faces Front
- Lot Desc
- Back Yard, Corner Lot, Front Yard, Landscaped, Level, Other
- Water
- Public
- Sewer
- Public Sewer
- Elementary School
- Peachcrest
- Middle School
- Mary Mcleod Bethune
- High School
- Towers
- Acres
- 0.39
- Dock
- None
- Hoa Freq
- Annually
- Levels
- Two
- Taxes
- $2,265
Listing courtesy of Atlanta Communities.
 Listings on this website come from the FMLS IDX Compilation and may be held by brokerage firms other than the owner of this website. The listing brokerage is identified in any listing details. Information is deemed reliable but is not guaranteed. If you believe any FMLS listing contains material that infringes your copyrighted work, please click here to review our DMCA policy and learn how to submit a takedown request. © 2026 FMLS. Last updated