1345 Cresthaven Lane, Lawrenceville, GA 30043
- $659,000
- 5
- BD
- 5
- BA
- 3,521
- SqFt




- List Price
- $659,000
- Price Change
- ▼ $30,000 1785871327
- MLS#
- 7796705
- Status
- ACTIVE
- Type
- Single Family Residential
- Subtype
- Single Family Residence
- Bedrooms
- 5
- Bathrooms
- 5
- Square Footage
- 3,521
- Lot Size
- 0.28
- Subdivision
- The Summitt At Huntcrest
- Basement Description
- None
Property Description
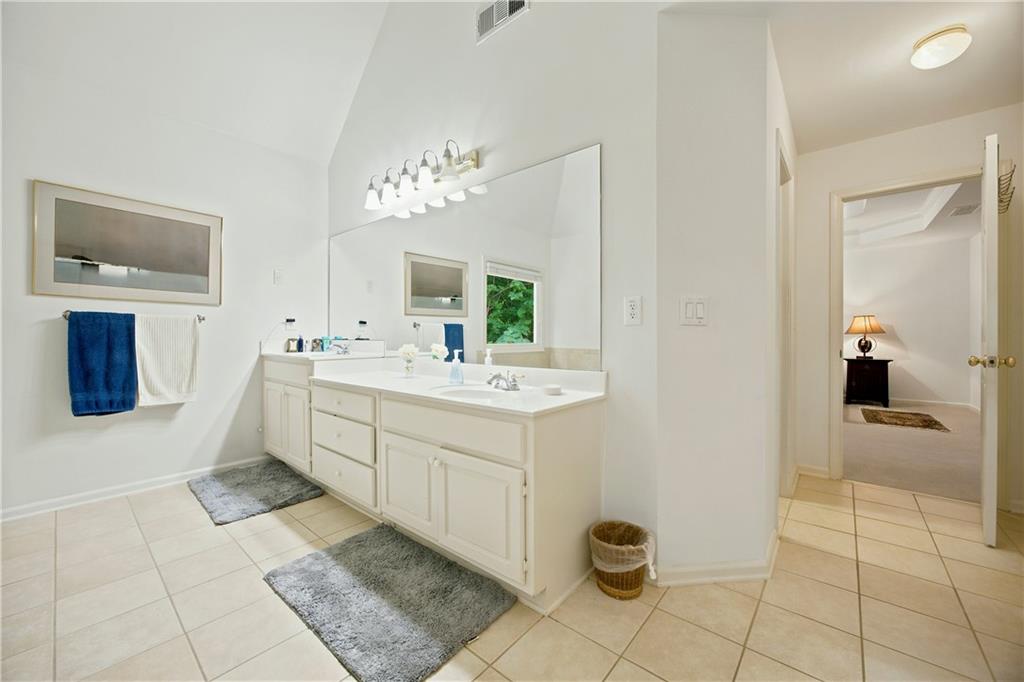
Nestled in the heart of the sought-after Summit at Huntcrest community, this beautiful 5 bed, 4.5 bath, 3-sided brick home offers the space, comfort, and location that buyers have been searching for. Zoned for the prestigious Peachtree Ridge school cluster and just minutes from the shopping and dining of Sugarloaf Parkway, everything you need is right here. Convenient access to I-85 and GA-316 and for easy commuting throughout Metro Atlanta. From the moment you arrive, the stately brick exterior and grand entrance foyer set the tone. Soaring ceilings and rich hardwood floors flow throughout the main living areas, flooding the space with natural light and creating an airy, welcoming atmosphere. A fireplace adds warmth and character to the family room. The kitchen opens to a breakfast area with large windows overlooking the rear yard and direct access to the private rear patio. The main floor features a private bedroom and full bathroom, offering comfort and convenience for all. Upstairs, the expansive primary suite includes a large en suite bath with dual vanity, separate soaking tub, and walk-in shower. Three additional bedrooms round out the second floor, two sharing a convenient Jack and Jill bathroom, and the third with its own private bath. Fresh carpet and paint throughout give the home a clean, move-in ready feel. The roof was replaced approximately 3 years ago. A chair lift provides added accessibility and convenience. Step outside to enjoy a private rear patio surrounded by lush landscaping, perfect for outdoor entertaining. Residents of Summit at Huntcrest enjoy access to a clubhouse, swimming pool, and tennis courts. Homes of this size, quality, and location in the Peachtree Ridge district don't come along often. Schedule your private showing today.
Additional Information
- Style
- Traditional
- Stories
- Two
- Construction
- Brick 3 Sides
- Year Built
- 2003
- Neighborhood Amenities
- Clubhouse, Tennis Court(s)
- Kitchen Features
- Breakfast Room, Pantry, View to Family Room
- Interior
- Entrance Foyer, High Ceilings 10 ft Main, His and Hers Closets, Walk-In Closet(s)
- Fireplaces
- 1
- Exterior
- Private Yard
- Roof
- Composition, Shingle
- Lot Dimensions
- 135 x 39
- Parking
- Garage
- Lot Desc
- Front Yard
- Water
- Public
- Sewer
- Public Sewer
- Elementary School
- Jackson - Gwinnett
- Middle School
- Northbrook
- High School
- Peachtree Ridge
- Acres
- 0.28
- Dock
- None
- Hoa Fee
- $2,000
- Hoa Freq
- Annually
- Levels
- Two
- Taxes
- $2,356
- Special Circumstances
- Agent Related to Seller
Listing courtesy of HomeSmart.
 Listings on this website come from the FMLS IDX Compilation and may be held by brokerage firms other than the owner of this website. The listing brokerage is identified in any listing details. Information is deemed reliable but is not guaranteed. If you believe any FMLS listing contains material that infringes your copyrighted work, please click here to review our DMCA policy and learn how to submit a takedown request. © 2026 FMLS. Last updated