700 Braidwood Ridge, Acworth, GA 30101
- $549,900
- 5
- BD
- 4
- BA
- 4,323
- SqFt




- List Price
- $549,900
- Price Change
- ▲ $15,000 1784595567
- MLS#
- 7797275
- Status
- ACTIVE
- Type
- Single Family Residential
- Subtype
- Single Family Residence
- Bedrooms
- 5
- Bathrooms
- 4
- Square Footage
- 4,323
- Lot Size
- 0.425
- Subdivision
- Brookstone Iii
- Basement
- Yes
- Basement Description
- Daylight, Finished, Finished Bath
Property Description
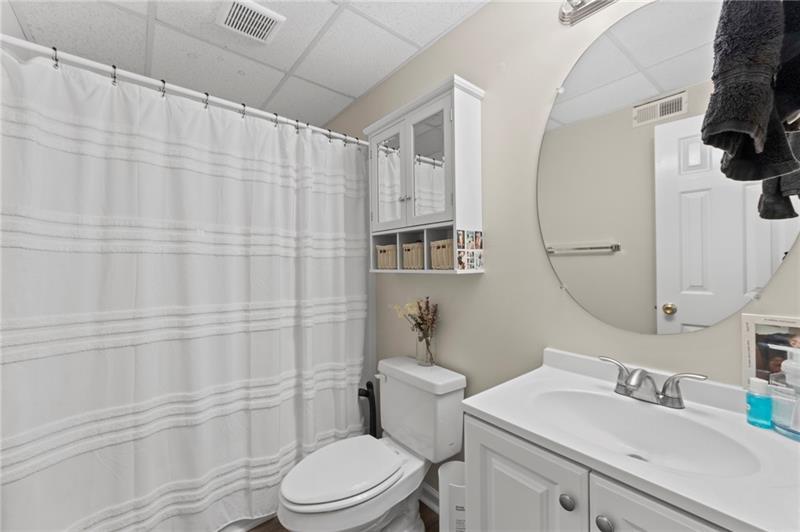
*Price Improvement to reflect premium, top-tier upgrades in progress-new pictures coming soon!* These upgrades deliver ultimate move-in convenience, giving you a beautifully modernized home without the timeline or hassle of doing it yourself. This exceptional Brookstone 5-bedroom, 4-bathroom home, 4,323 square feet across three levels offers the kind of room to breathe, grow, and gather that's nearly impossible to find at this price point. Whether you're upsizing, relocating to the Atlanta area, or simply done compromising, thishome delivers without hesitation. From the moment you walk through the front door, the scale and warmth of this home make an immediate impression. Gleaming refinished hardwood floors flow through an open, well-proportioned layout where every room feels purposeful — nothing cramped, nothing wasted. The huge chef's kitchen, which just recently had new granite countertops and new subway tile backsplash installed, is the heart of this home. A generous custom island with new granite counters and cabinets for even more storage anchors the space, opening directly into the family room with built-ins and fireplace. The updated dining room carries a distinct, updated character that's easy to personalize. Five true bedrooms means everyone has their own space. On the main level, a private bedroom with a thoughtfully updated full bathroom is perfectly positioned for guests, in-laws, a live-in nanny, or a quiet home office — a setup that's especially valuable for multi-generational living or frequent visitors. Upstairs, the primary suite is a genuine retreat — a dedicated sitting area, a walk-in closet with custom built-ins, and a beautifully updated en-suite bath with dual vanities. Two secondary bedrooms are generously sized and share a full jack-and-jill bath with new flooring being upgraded in each of its vanity rooms and closet; one even features two large closets for exceptional storage. An oversized laundry room — also with two closets — keeps household routines organized and out of the way. The basement is a game-changer. Head downstairs and discover a sprawling, finished lower level space with a bedroom or flexible family/media room, a full bathroom, a massive game room currently housing a billiard table (negotiable, and bar is negotiable!), and tons of extra storage space you can finish as you like. Whether you're envisioning an in-law suite, a teen hangout, a home theater, or a full entertainment floor — the bones are here and the possibilities are wide open. Brand-new decking overlooks a huge, flat, fully fenced yard on an expansive .425-acre corner lot — one of the largest in the neighborhood. Beautifully landscaped and tucked at the back of the neighborhood where two cul-de-sac streets meet, this yard offers the rare combination of privacy, safety, and room to run, play, garden, or entertain.The big-ticket items are already handled: two newer HVAC systems (1 and 5 years old), a 3-year-old water heater, andrefinished plus new hardwood flooring throughout the main level. Old carpet and flooring is being replaced to match throughout. Brookstone III is one of Cobb County's most welcoming, amenity-rich communities — with a clubhouse, rare 1/2 Olympic size pool with a neighborhood swim team, playground, tennis courts, tennis teams and pickleball court. Top-rated award winning Cobb County schools (Harrison High School district), parks, restaurants,shopping, and major highway access are all easily accessible. Families relocating from out of town consistently lovehow quickly this neighborhood feels like home. Homes with this footprint, this condition, and this lot size are selling for significantly more elsewhere in the market. Buy here today and step into instant equity — this is the kind ofvalue that simply doesn't stay available for long.
Additional Information
- Style
- Traditional
- Stories
- Three Or More
- Construction
- Brick Front, Concrete, HardiPlank Type
- Year Built
- 1999
- Neighborhood Amenities
- Clubhouse, Homeowners Assoc, Near Schools, Near Shopping, Near Trails/Greenway, Pickleball, Playground, Pool, Sidewalks, Street Lights, Swim Team, Tennis Court(s)
- Kitchen Features
- Cabinets White, Eat-in Kitchen, Kitchen Island, Pantry, View to Family Room
- Interior
- Bookcases, Double Vanity, Entrance Foyer, Entrance Foyer 2 Story, High Ceilings 9 ft Main, High Ceilings 9 ft Upper, Smart Home, Tray Ceiling(s), Vaulted Ceiling(s), Walk-In Closet(s), Wet Bar
- Fireplaces
- 1
- Exterior
- None
- Roof
- Composition
- Lot Dimensions
- 163x28x89x188x97
- Parking
- Attached, Garage, Garage Door Opener, Kitchen Level
- Lot Desc
- Back Yard, Corner Lot, Level, Private, Wooded
- Water
- Public
- Sewer
- Public Sewer
- Elementary School
- Vaughan
- Middle School
- Lost Mountain
- High School
- Harrison
- Acres
- 0.43
- Hoa Fee
- $690
- Hoa Freq
- Annually
- Levels
- Three Or More
- Taxes
- $5,029
Listing courtesy of EXP Realty, LLC..
 Listings on this website come from the FMLS IDX Compilation and may be held by brokerage firms other than the owner of this website. The listing brokerage is identified in any listing details. Information is deemed reliable but is not guaranteed. If you believe any FMLS listing contains material that infringes your copyrighted work, please click here to review our DMCA policy and learn how to submit a takedown request. © 2026 FMLS. Last updated