704 Pineglen Drive, Acworth, GA 30102
- $429,900
- 4
- BD
- 3
- BA
- 2,600
- SqFt




- List Price
- $429,900
- MLS#
- 7797501
- Status
- ACTIVE
- Type
- Single Family Residential
- Subtype
- Single Family Residence
- Bedrooms
- 4
- Bathrooms
- 3
- Square Footage
- 2,600
- Lot Size
- 0.1
- Subdivision
- Tyson Woods
- Basement Description
- None
Property Description
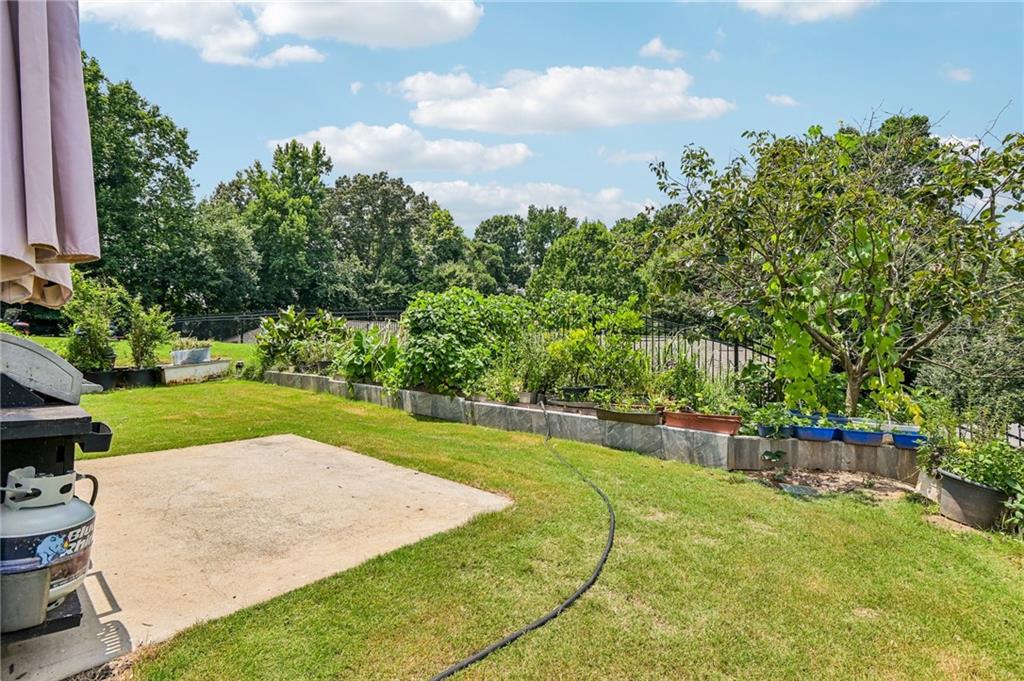
Welcome to this beautifully maintained, move-in ready home located in the gated Tyson Woods community of Acworth. Offering 4 bedrooms and 2.5 bathrooms, this meticulously cared-for residence combines modern finishes, spacious living areas, and low-maintenance convenience in an ideal location. The heart of the home is the expansive kitchen, thoughtfully designed with granite countertops, a large breakfast bar island, abundant cabinetry, pantry storage, stylish pendant lighting, and generous prep space—perfect for entertaining or everyday living. A spacious dining area flows seamlessly into the main living spaces, while new flooring throughout the first floor adds a fresh, updated feel. Upstairs, the spacious primary suite provides a relaxing retreat with a well-appointed ensuite bath featuring dual vanities, a step-in shower, and ample space to unwind. Three additional bedrooms offer flexibility for family, guests, or a home office. Enjoy truly carefree living with HOA-maintained lawn care and trash service, giving you more time to enjoy everything the area has to offer. Tyson Woods is a well-established community conveniently located near I-575, top-rated schools, medical facilities, shopping, dining, Hobgood Park, Lake Allatoona, and vibrant Downtown Woodstock. This home offers the perfect blend of comfort, convenience, and low-maintenance living—all in a highly desirable Acworth location. Clean, comfortable, and truly move-in ready, it's ready to welcome its next owner.
Additional Information
- Style
- Traditional
- Stories
- Two
- Construction
- Vinyl Siding, Other
- Year Built
- 2014
- Neighborhood Amenities
- Homeowners Assoc, Park
- Kitchen Features
- Cabinets Stain, Kitchen Island, Stone Counters, View to Family Room
- Interior
- Crown Molding, Double Vanity, Entrance Foyer, Walk-In Closet(s), Other
- Exterior
- Private Yard
- Roof
- Composition
- Lot Dimensions
- x
- Parking
- Garage
- Lot Desc
- Back Yard, Front Yard, Landscaped
- Water
- Public
- Sewer
- Public Sewer
- Elementary School
- Carmel
- Middle School
- Woodstock
- High School
- Woodstock
- Acres
- 0.10
- Hoa Fee
- $159
- Hoa Freq
- Monthly
- Levels
- Two
- Taxes
- $4,403
Listing courtesy of Redfin Corporation.
 Listings on this website come from the FMLS IDX Compilation and may be held by brokerage firms other than the owner of this website. The listing brokerage is identified in any listing details. Information is deemed reliable but is not guaranteed. If you believe any FMLS listing contains material that infringes your copyrighted work, please click here to review our DMCA policy and learn how to submit a takedown request. © 2026 FMLS. Last updated